Skip to the content
logo main logo dark logo light
  • Projects
    • Residential & Commercial
    • Cabinets & Millwork
  • About
    • Team
    • Careers
  • Services
  • Endorsements
  • Contact
logo main
  • Projects
    • Residential & Commercial
    • Cabinets & Millwork
  • About
    • Team
    • Careers
  • Services
  • Endorsements
  • Contact

Cabinets & Millwork

Tailored to
Your Design

At Hanes Construction, we offer custom cabinetry and a variety of millwork services, all tailored to your project's unique design and functionality. Our dedicated workshop exclusively serves Hanes' clients, ensuring a bespoke finish with efficient turnaround and installation for all our projects.

Beyond kitchen and bathroom cabinets, our skilled craftsmen can produce built-in wardrobes, custom shelving, mantels, displays, and other architectural woodwork, including finish carpentry and cabinet design.


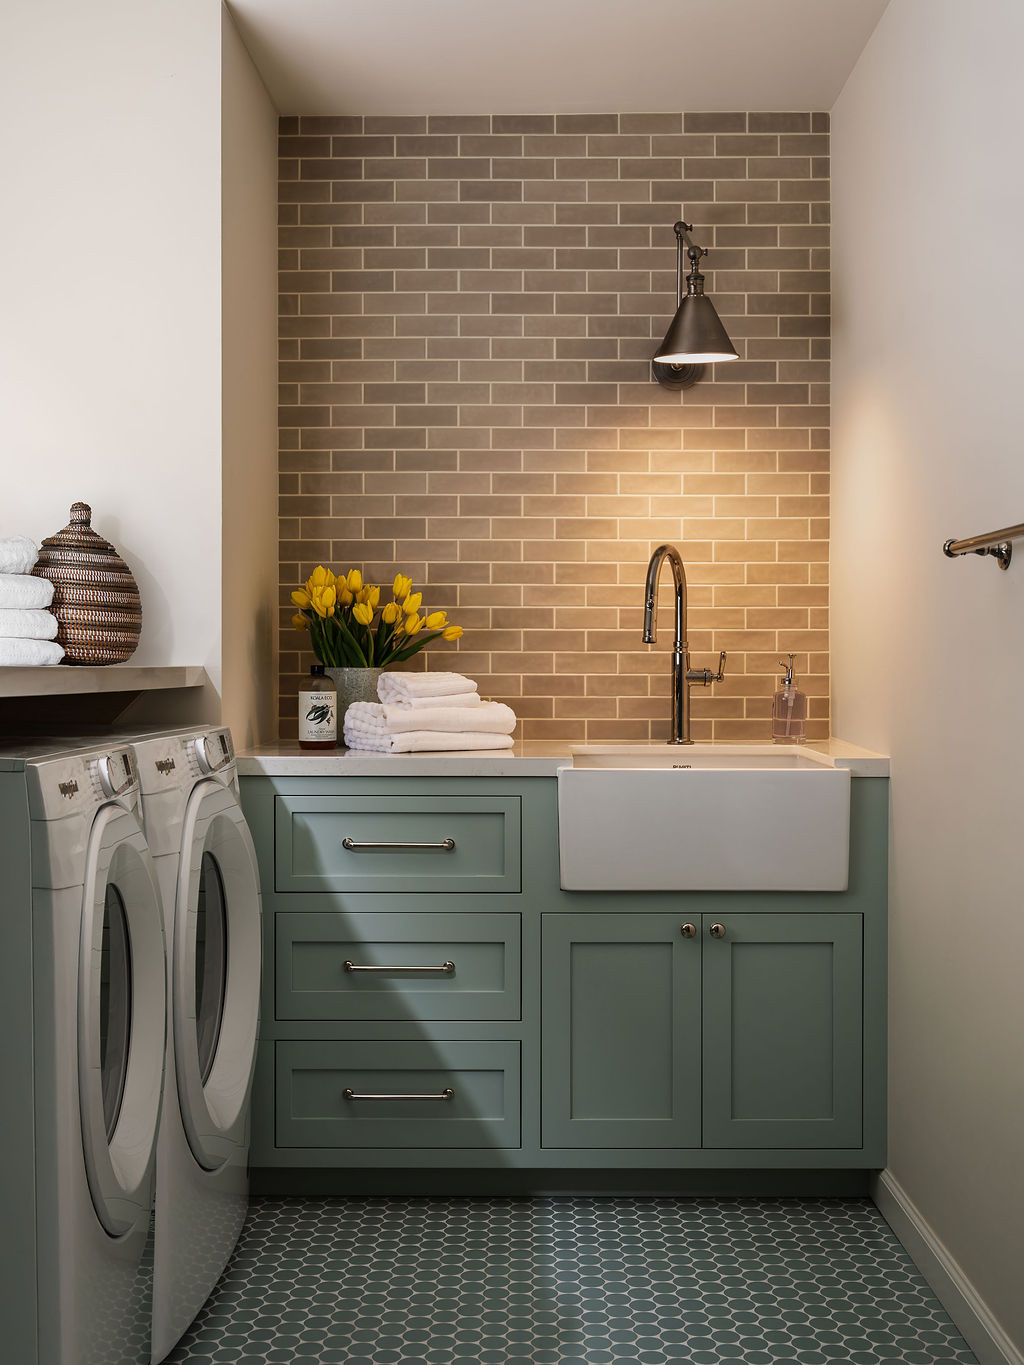
Laundry room with sage green cabinetry, farmhouse sink, and tiled backsplash in a Napa home by Hanes Construction
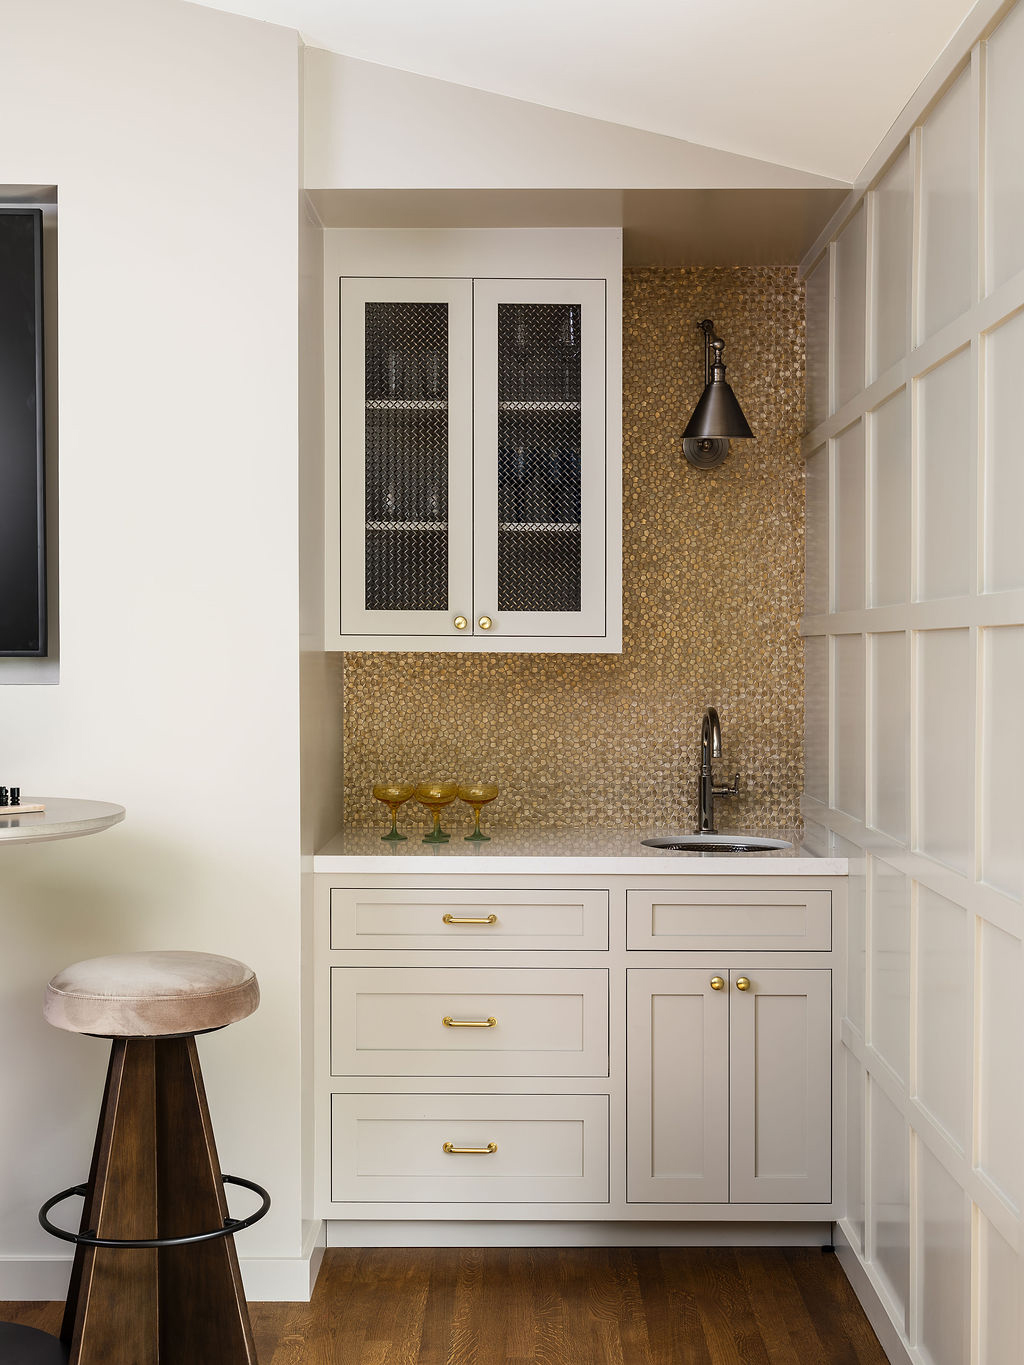
White built-in beverage station with brass hardware and mosaic backsplash in a Napa custom home by Hanes Construction
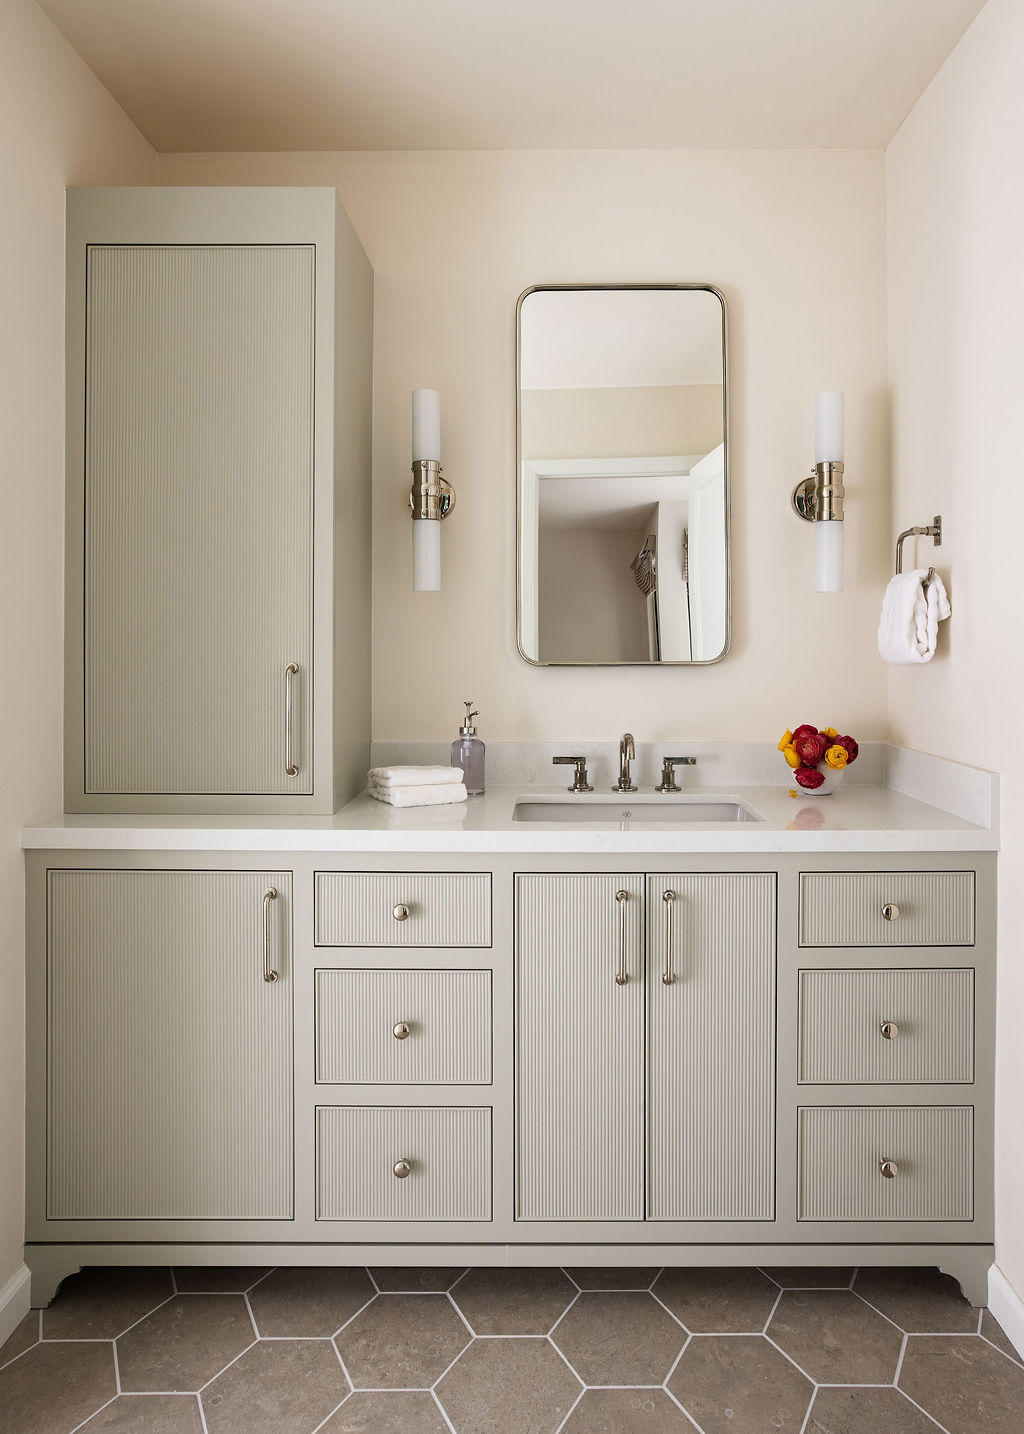
Pale sage ribbed bathroom vanity with brass hardware and hex tile floor in a Napa home by Hanes Construction
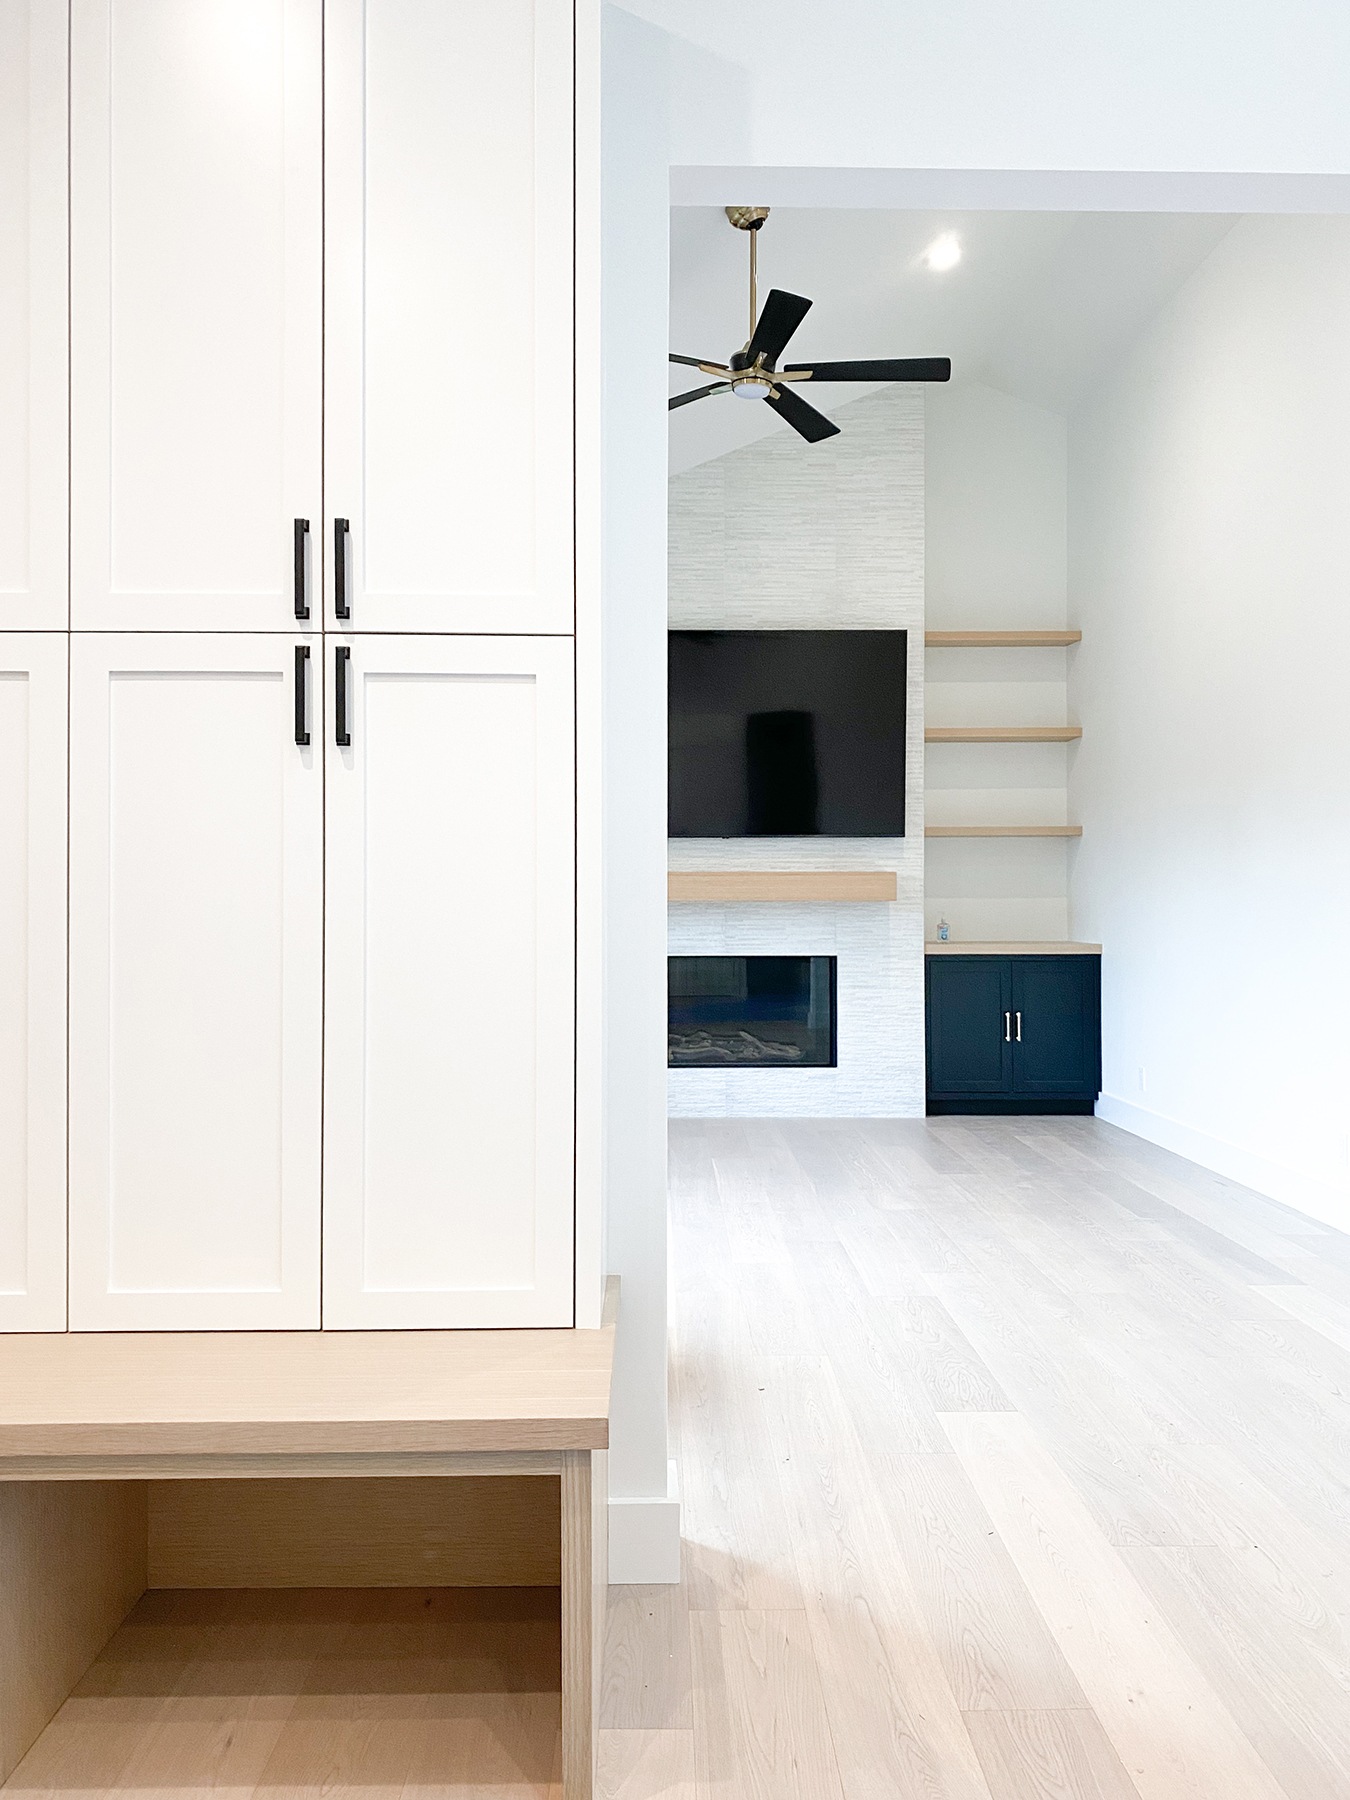
White built-in storage cabinets and media niche with floating shelves in a Napa home by Hanes Construction
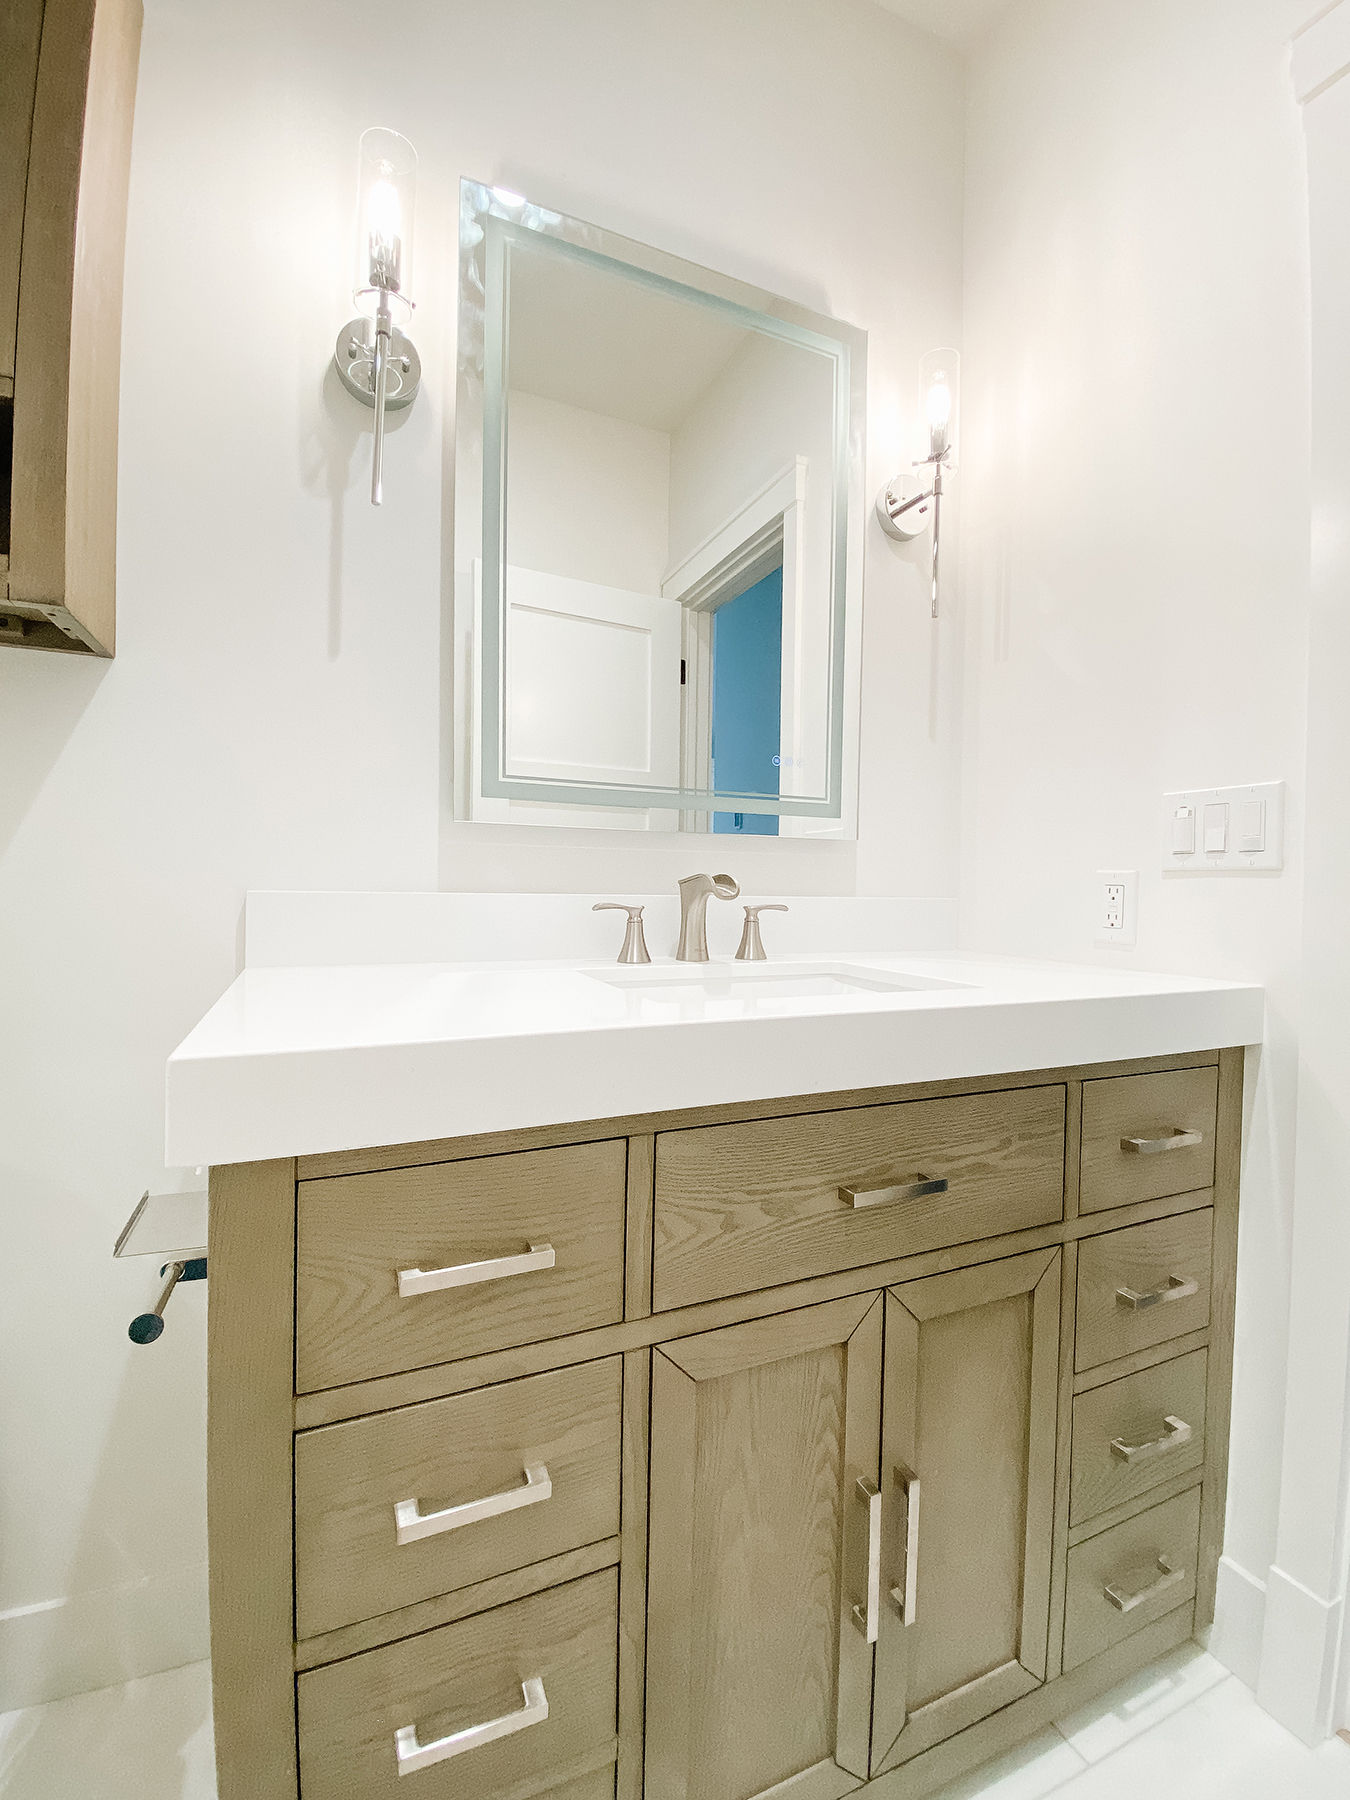
Natural oak bathroom vanity with a white counter, mirror, and wall sconces in a Napa home by Hanes Construction
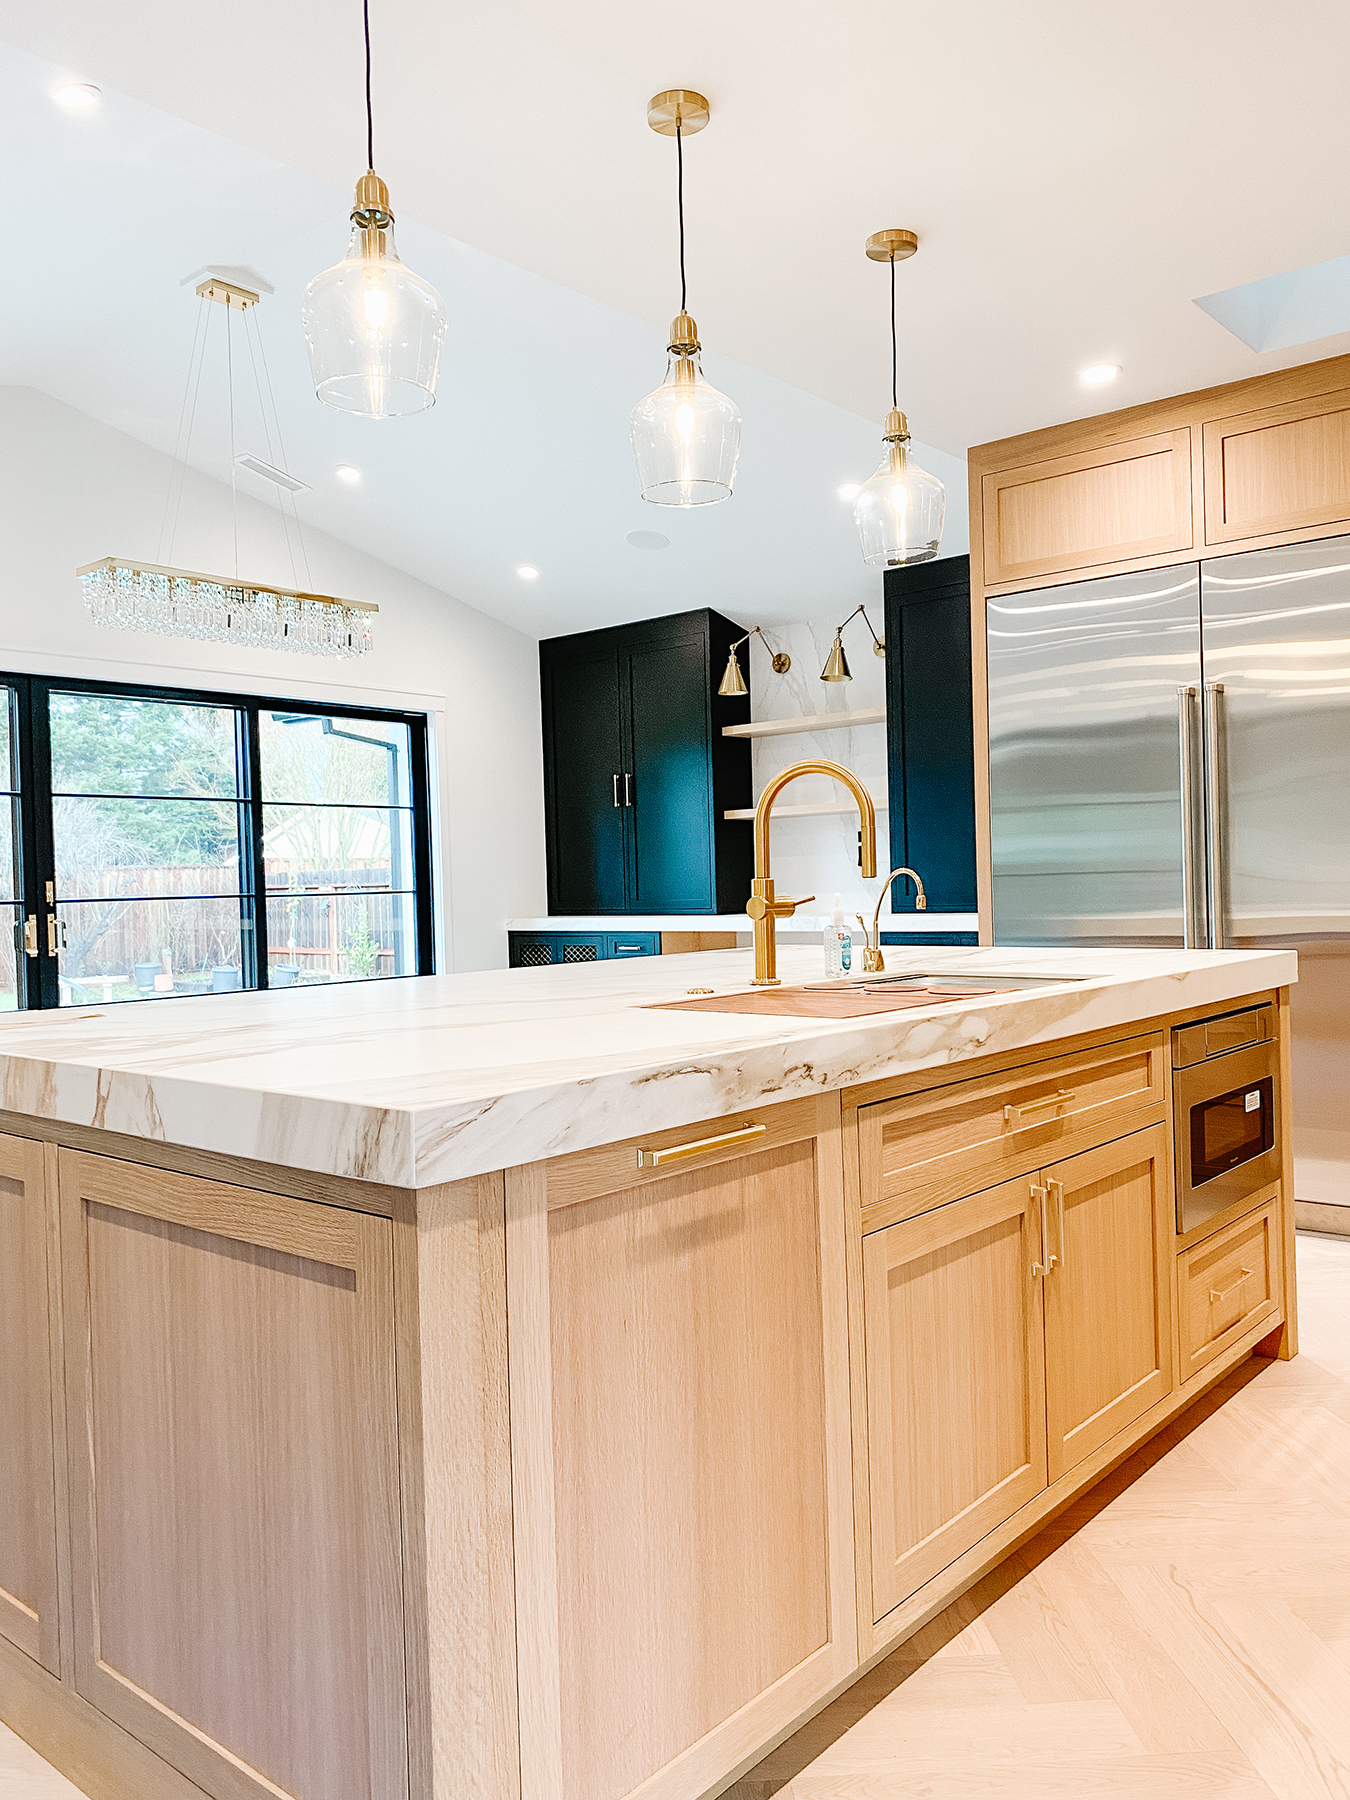
Light oak kitchen island with marble countertop, pendant lights, and dark cabinetry in a Napa home by Hanes Construction
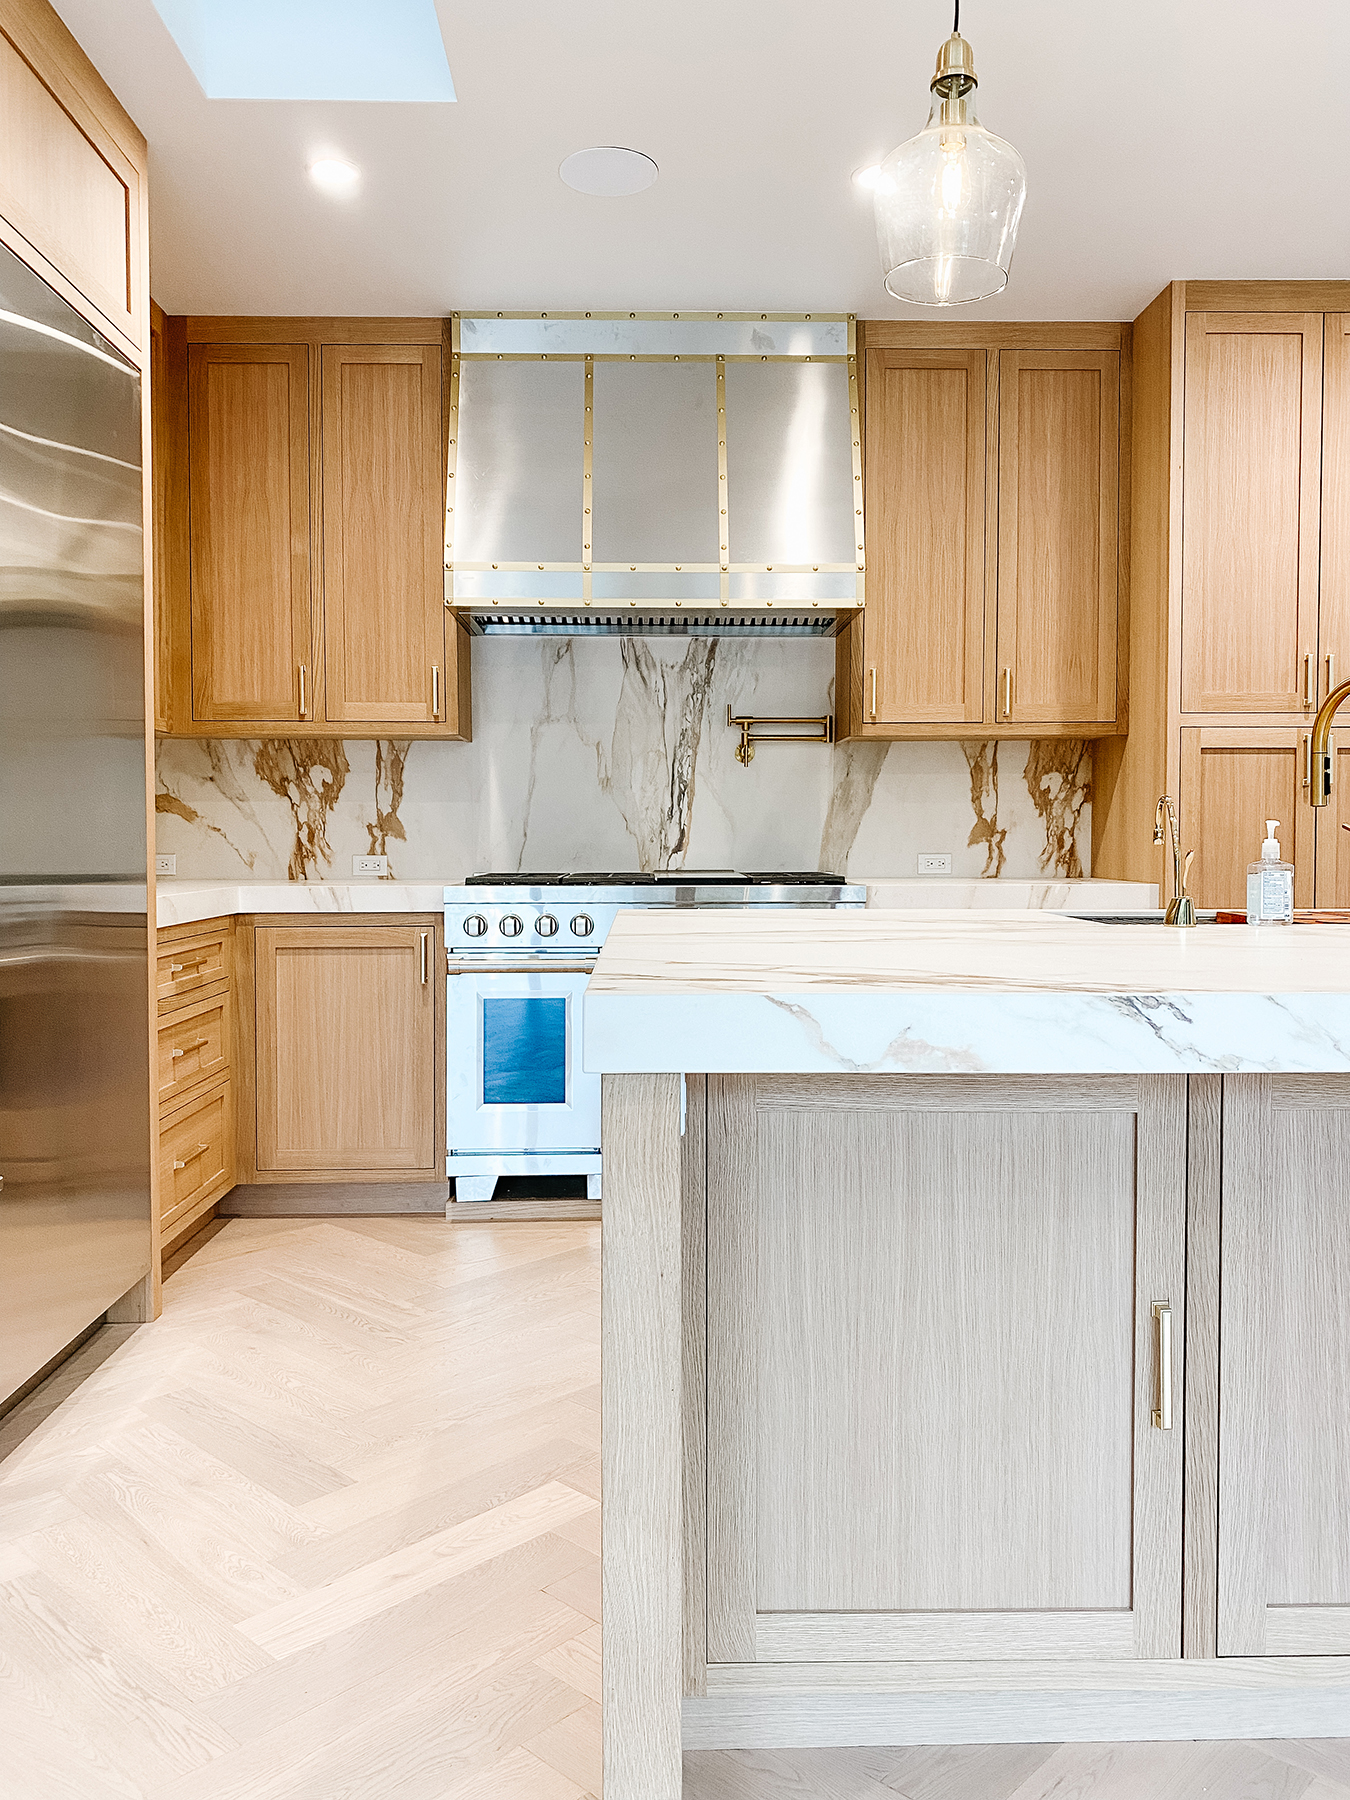
Oak kitchen cabinets with marble backsplash and range surrounding a large island in a Napa home by Hanes Construction
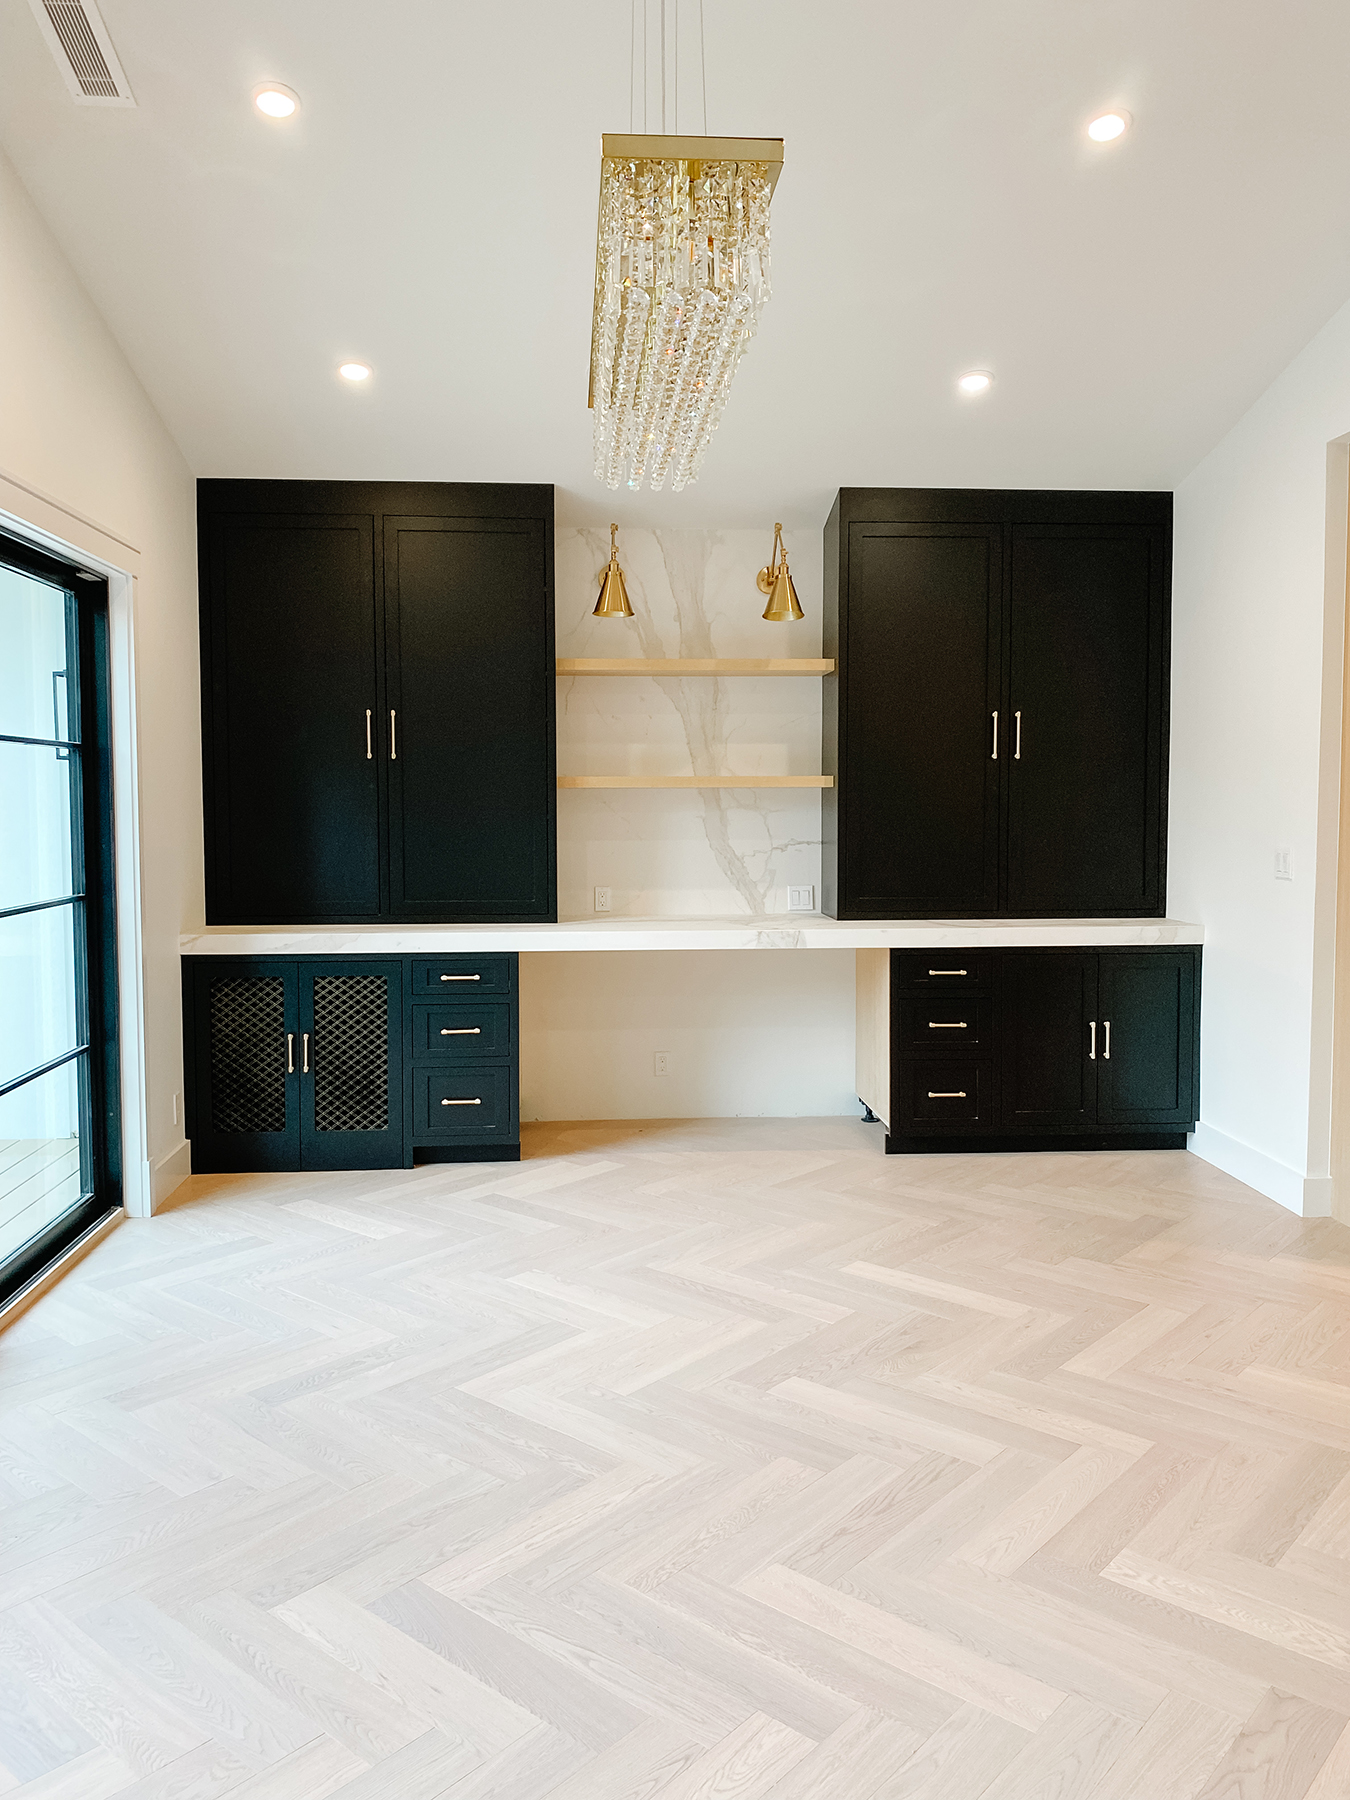
Dark built-in cabinetry and beverage bar beneath a crystal chandelier in a Napa home by Hanes Construction
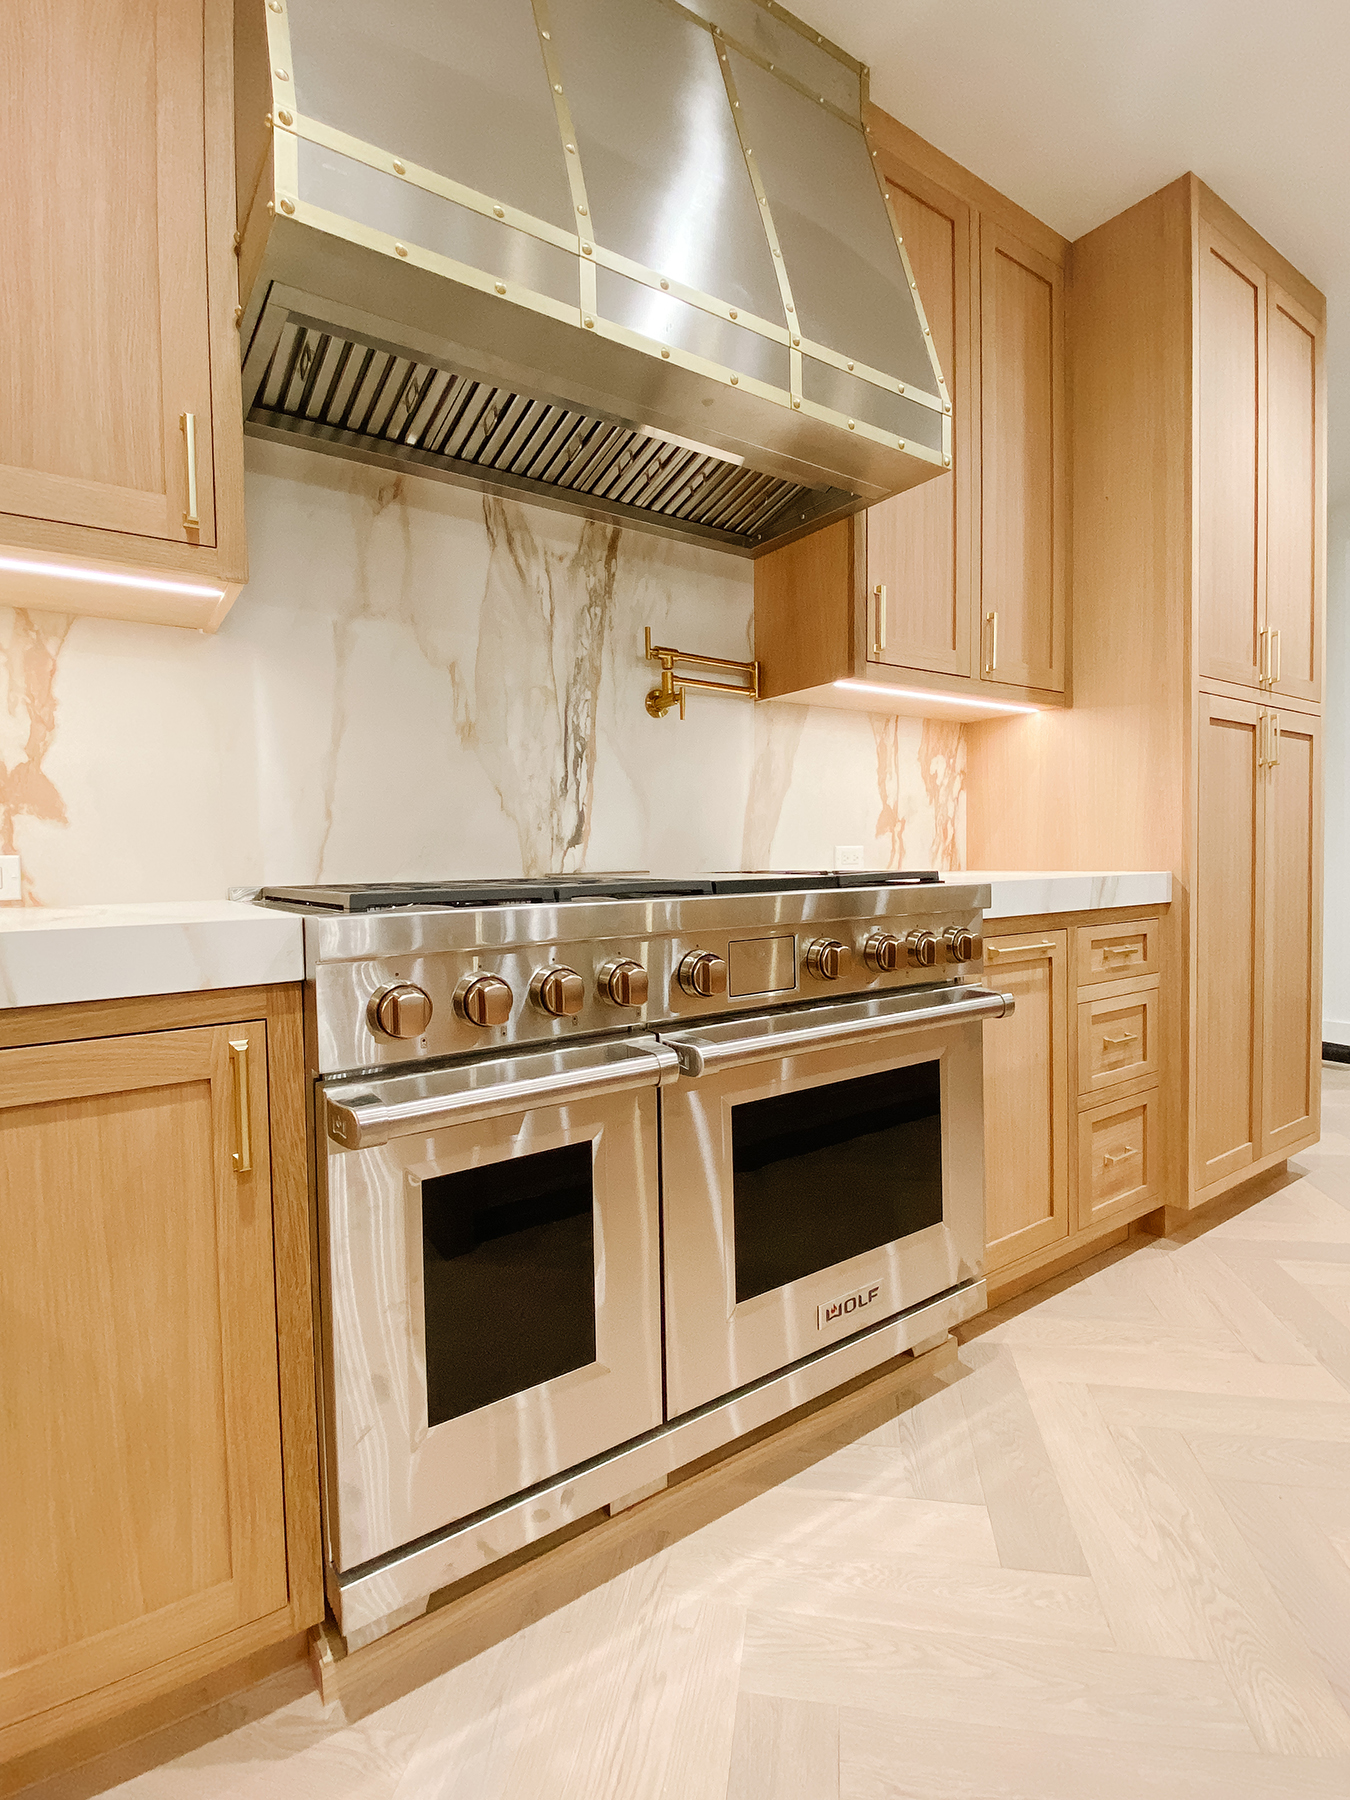
Natural oak kitchen cabinets surrounding a stainless dual-oven range beneath a custom metal hood in a Napa home by Hanes Construction
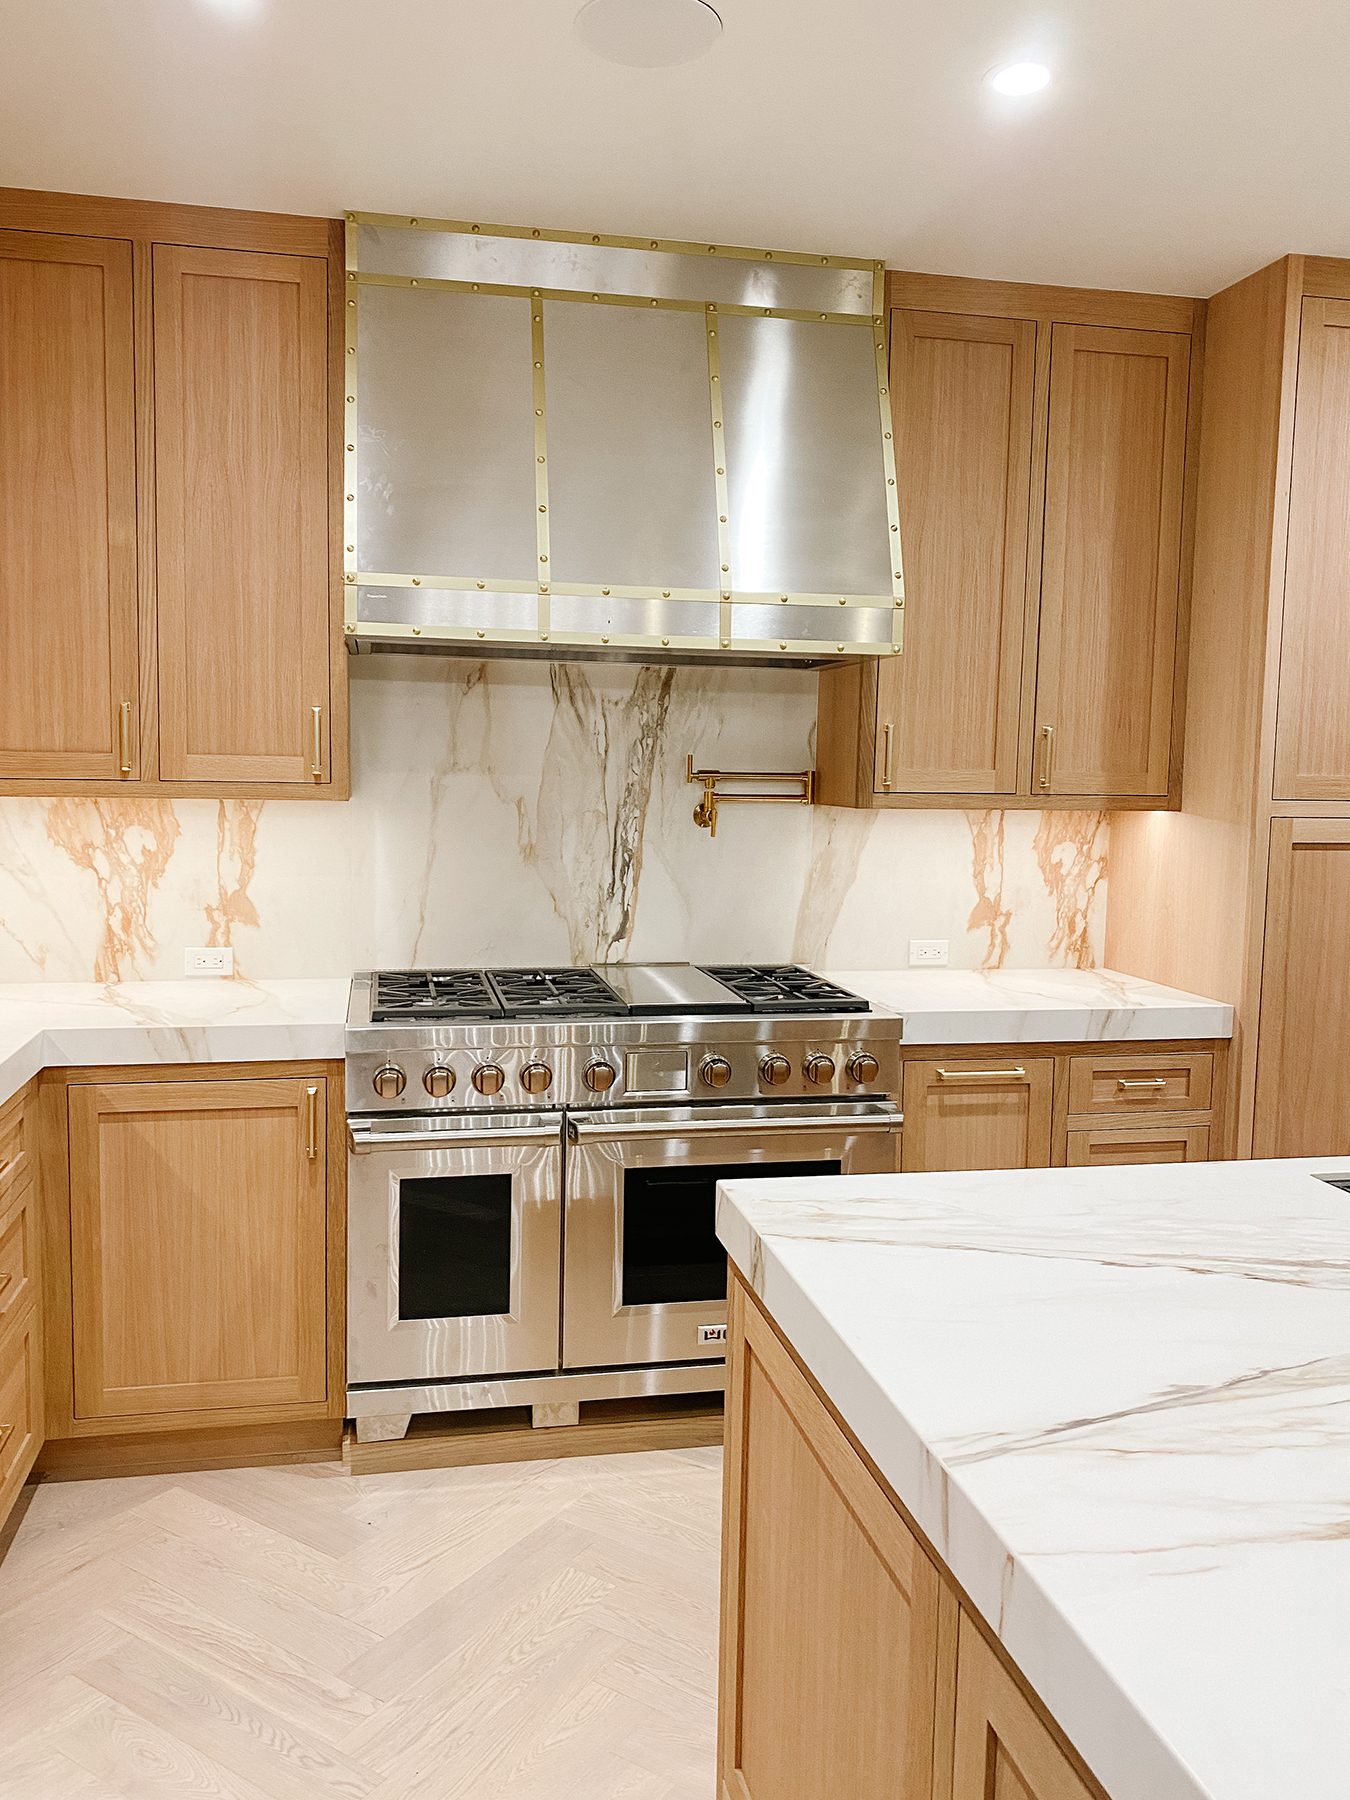
Oak kitchen cabinets and marble backsplash around a stainless range, with a white marble island in a Napa home by Hanes Construction
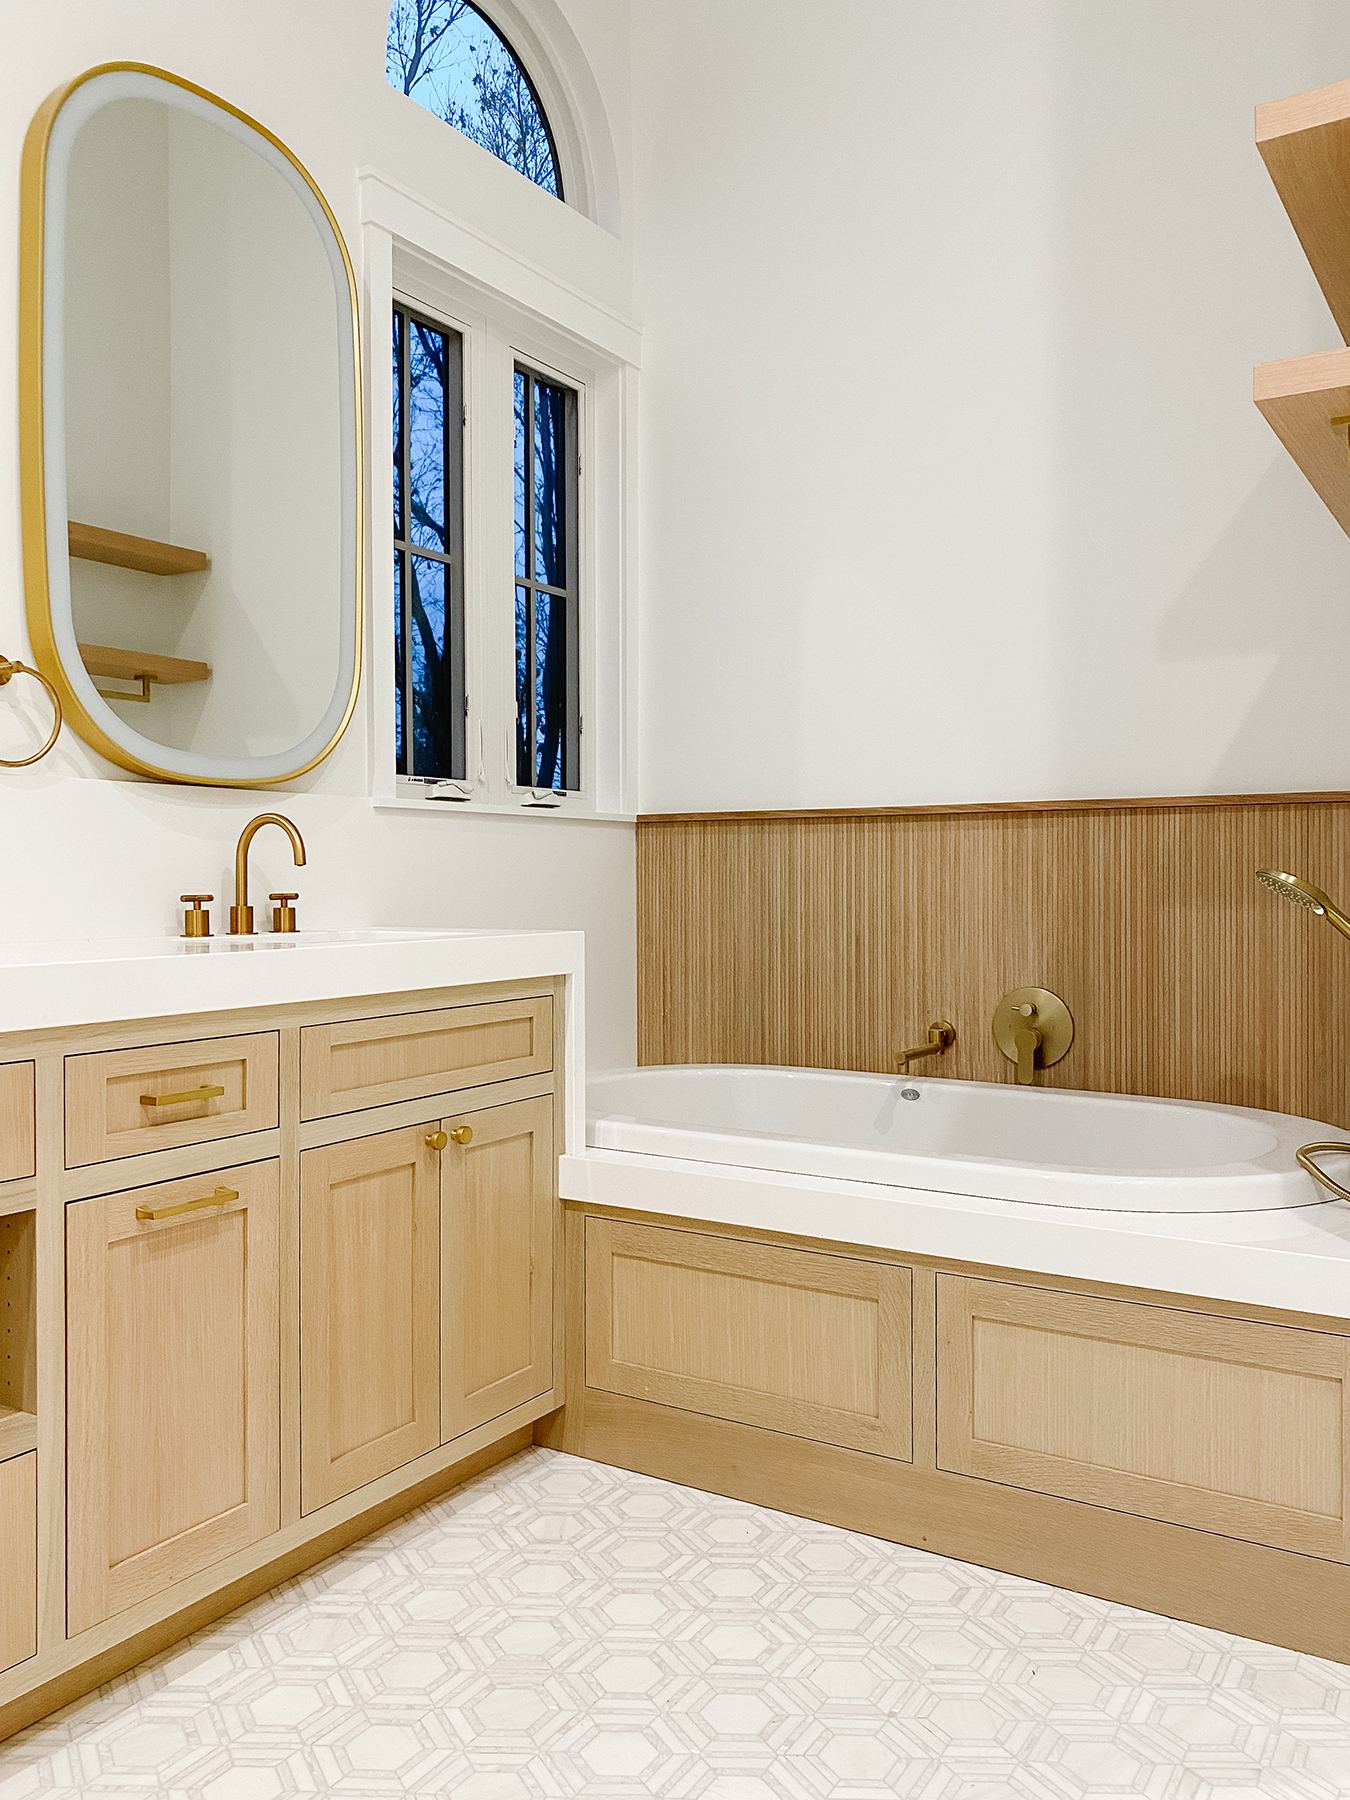
Light oak bathroom vanity and soaking tub with matching wood paneling and patterned tile in a Napa home by Hanes Construction
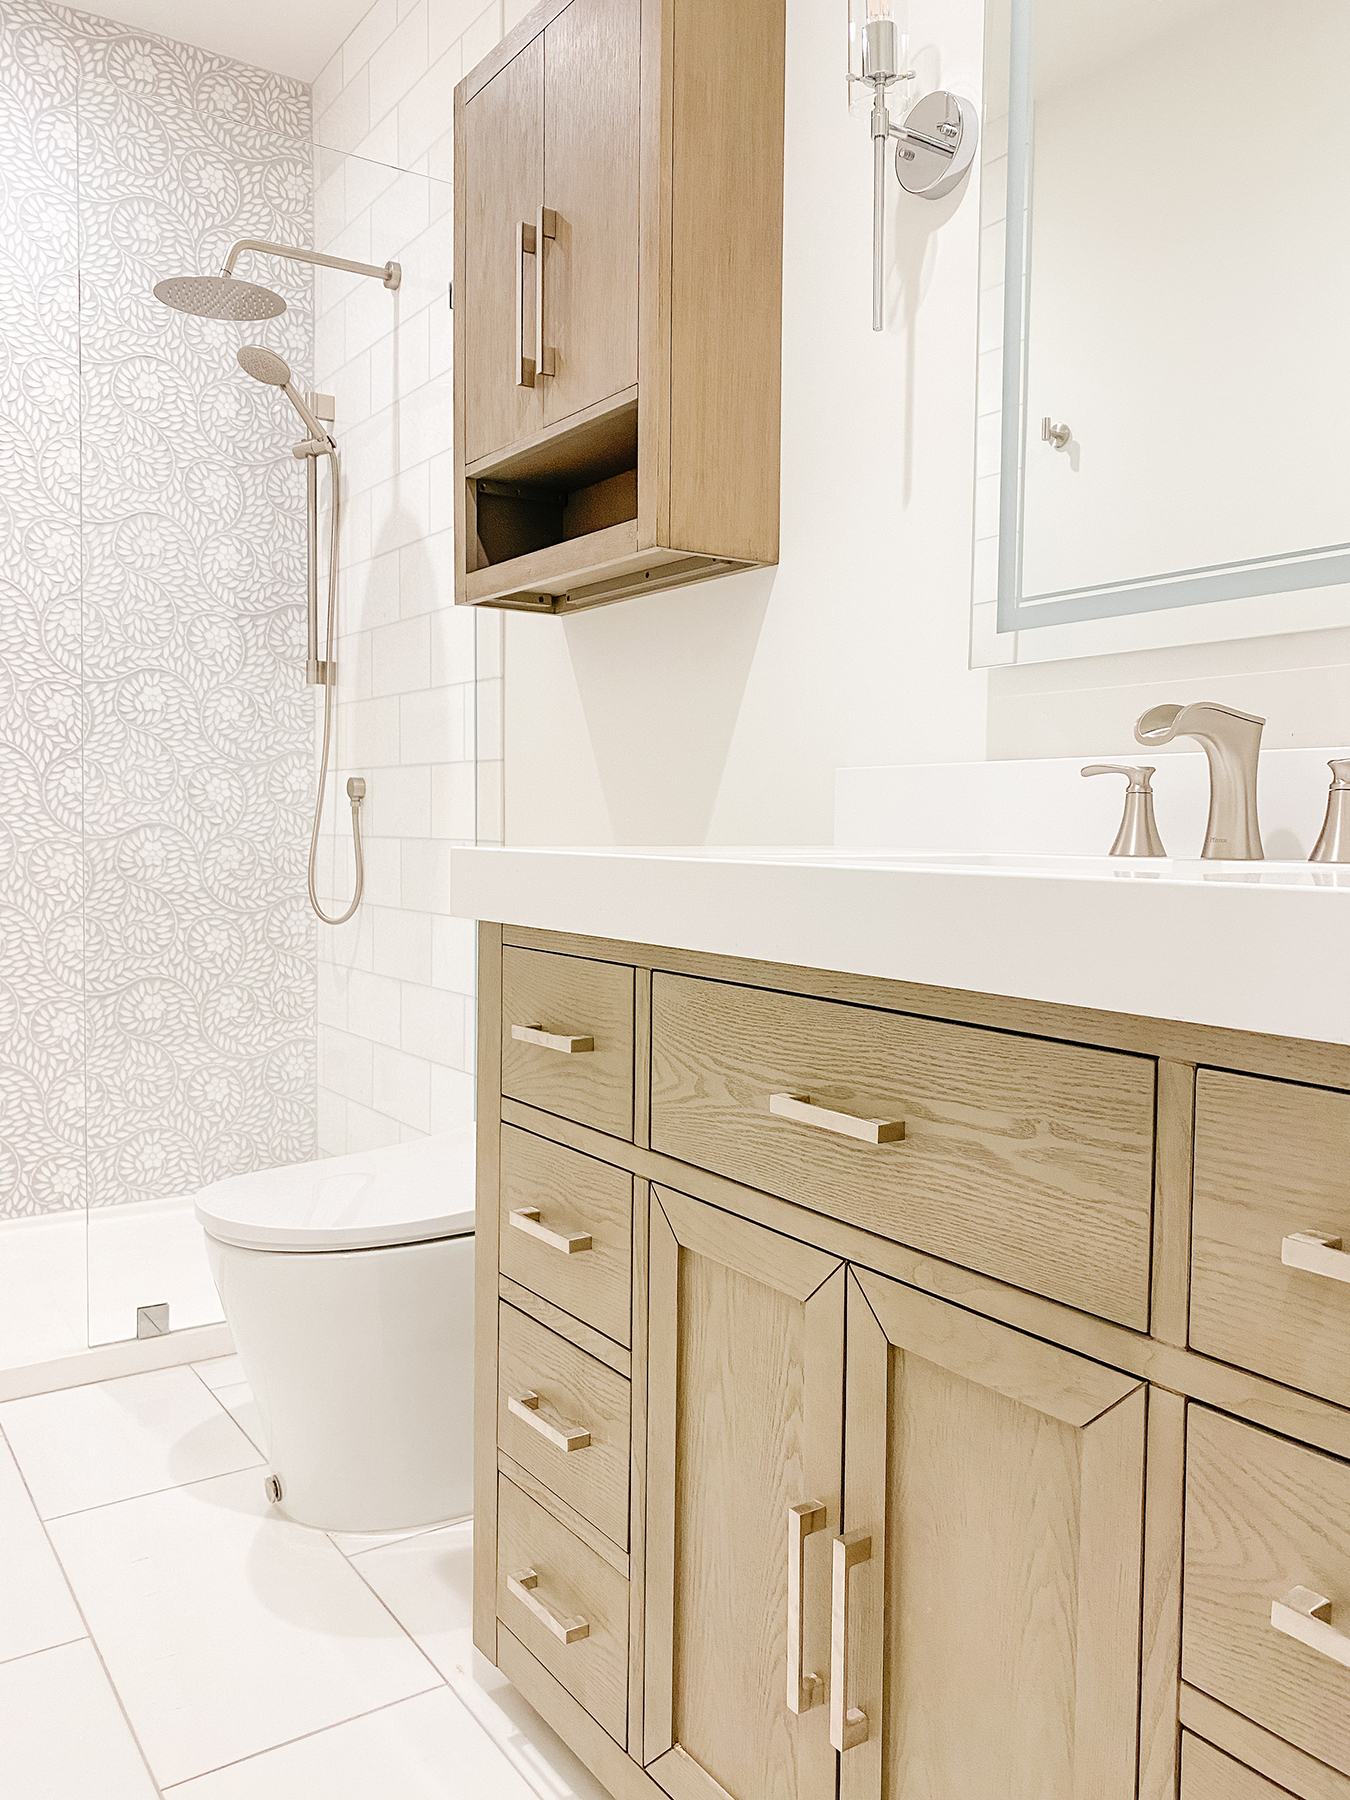
Light oak bathroom vanity with upper cabinet and shower enclosure in a Napa home by Hanes Construction
Custom oak banquette and wall cabinetry in a modern Napa living room by Hanes Construction
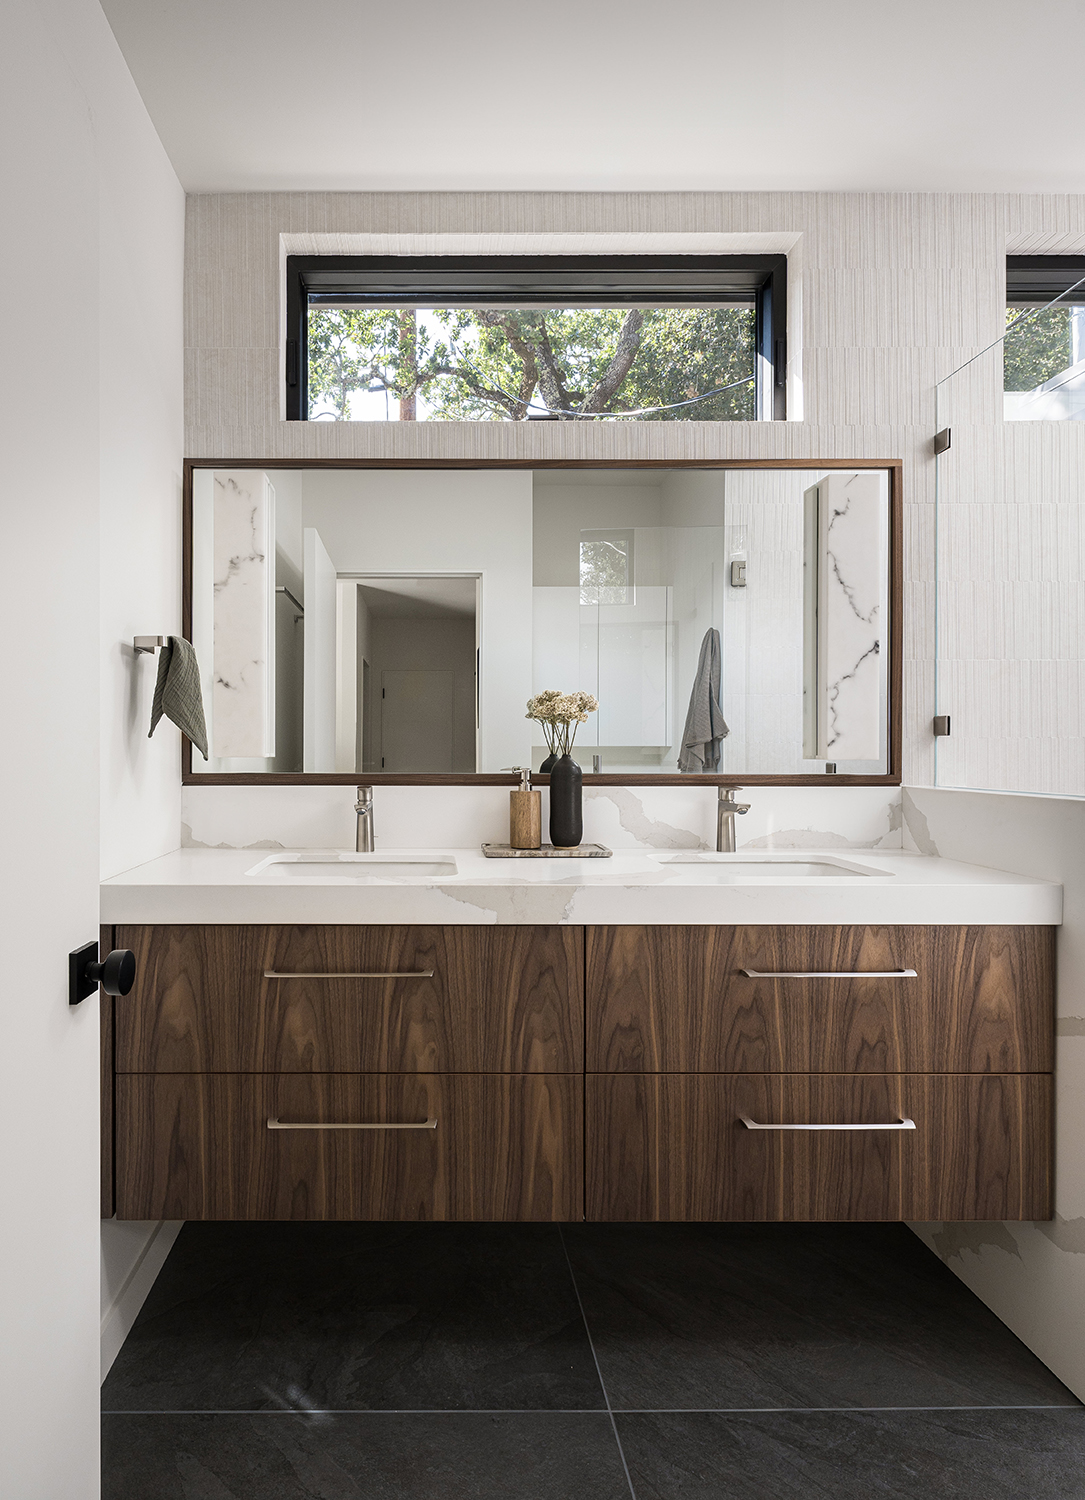
Walnut double-sink bathroom vanity with wide mirror and white stone counter in a Napa home by Hanes Construction
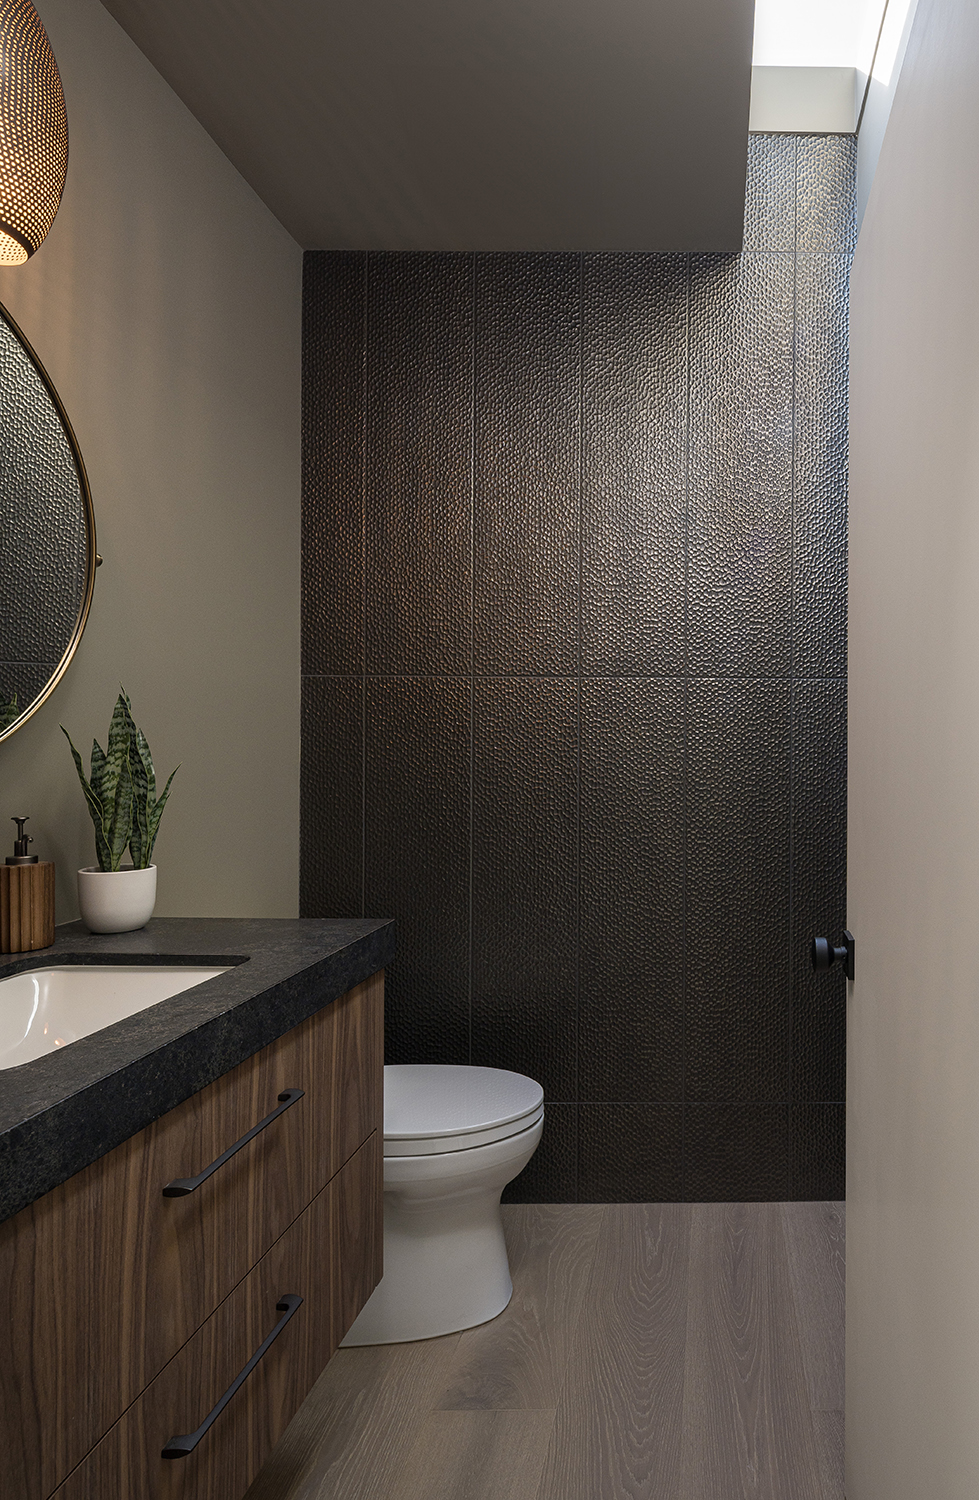
Dark wood powder-room vanity with black stone counter and textured tile wall in a Napa home by Hanes Construction
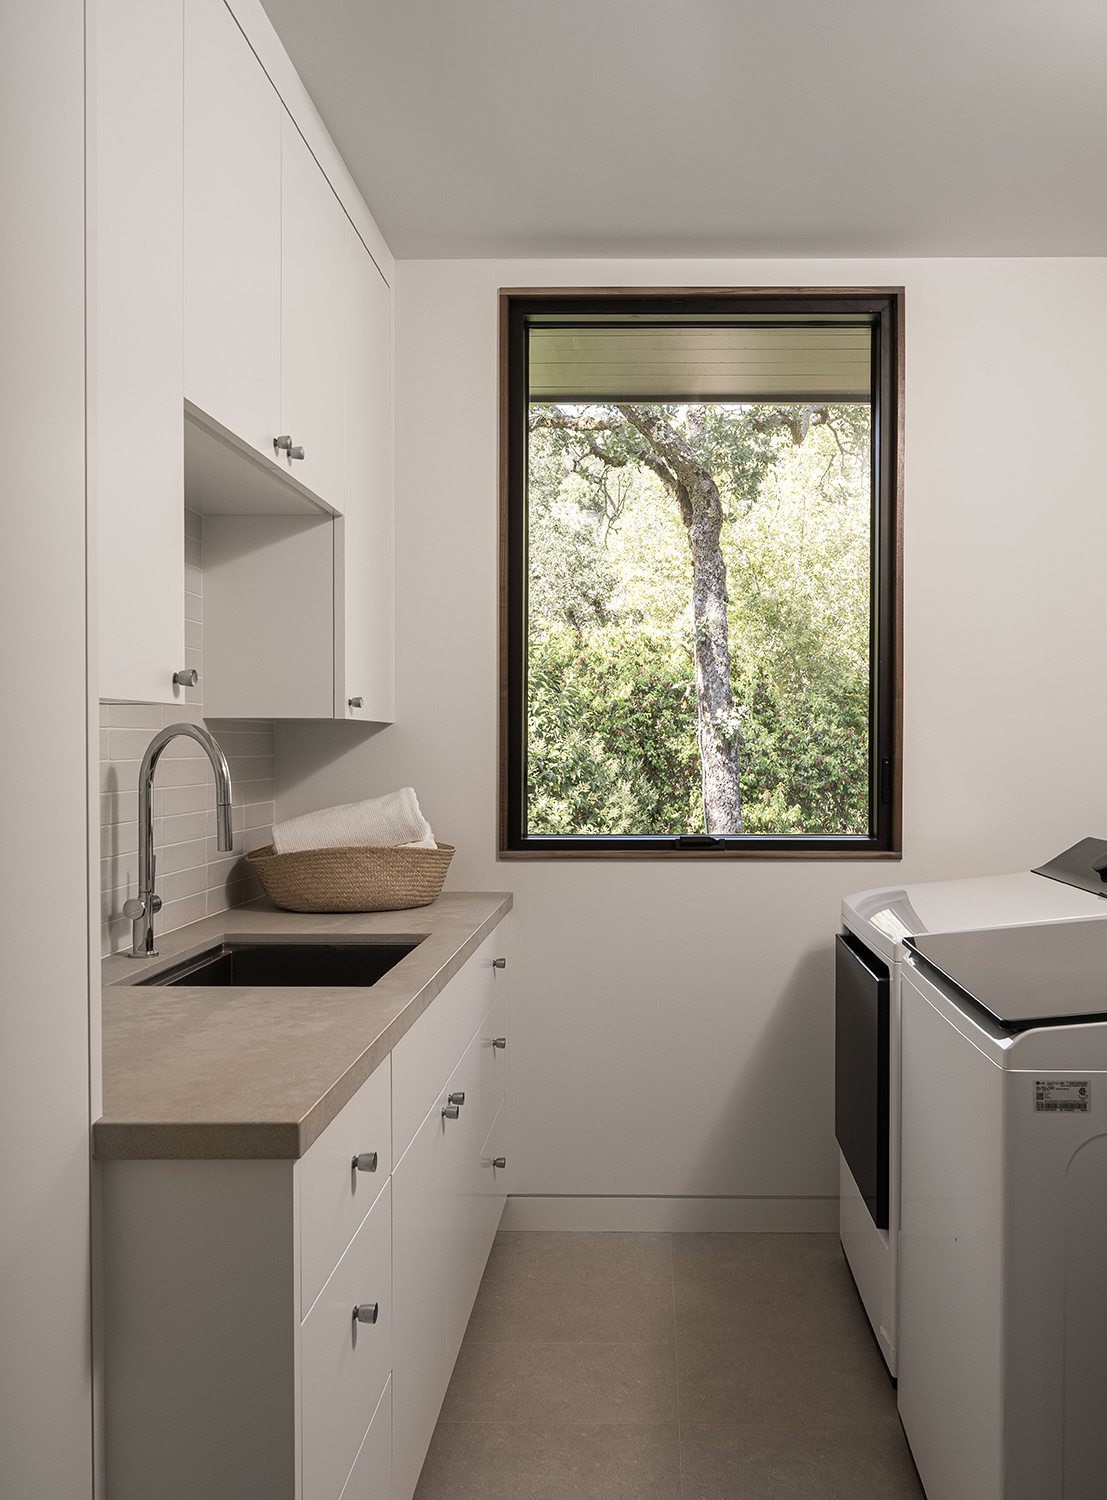
White laundry-room cabinetry with utility sink, countertop, window, and washer-dryer in a Napa home by Hanes Construction
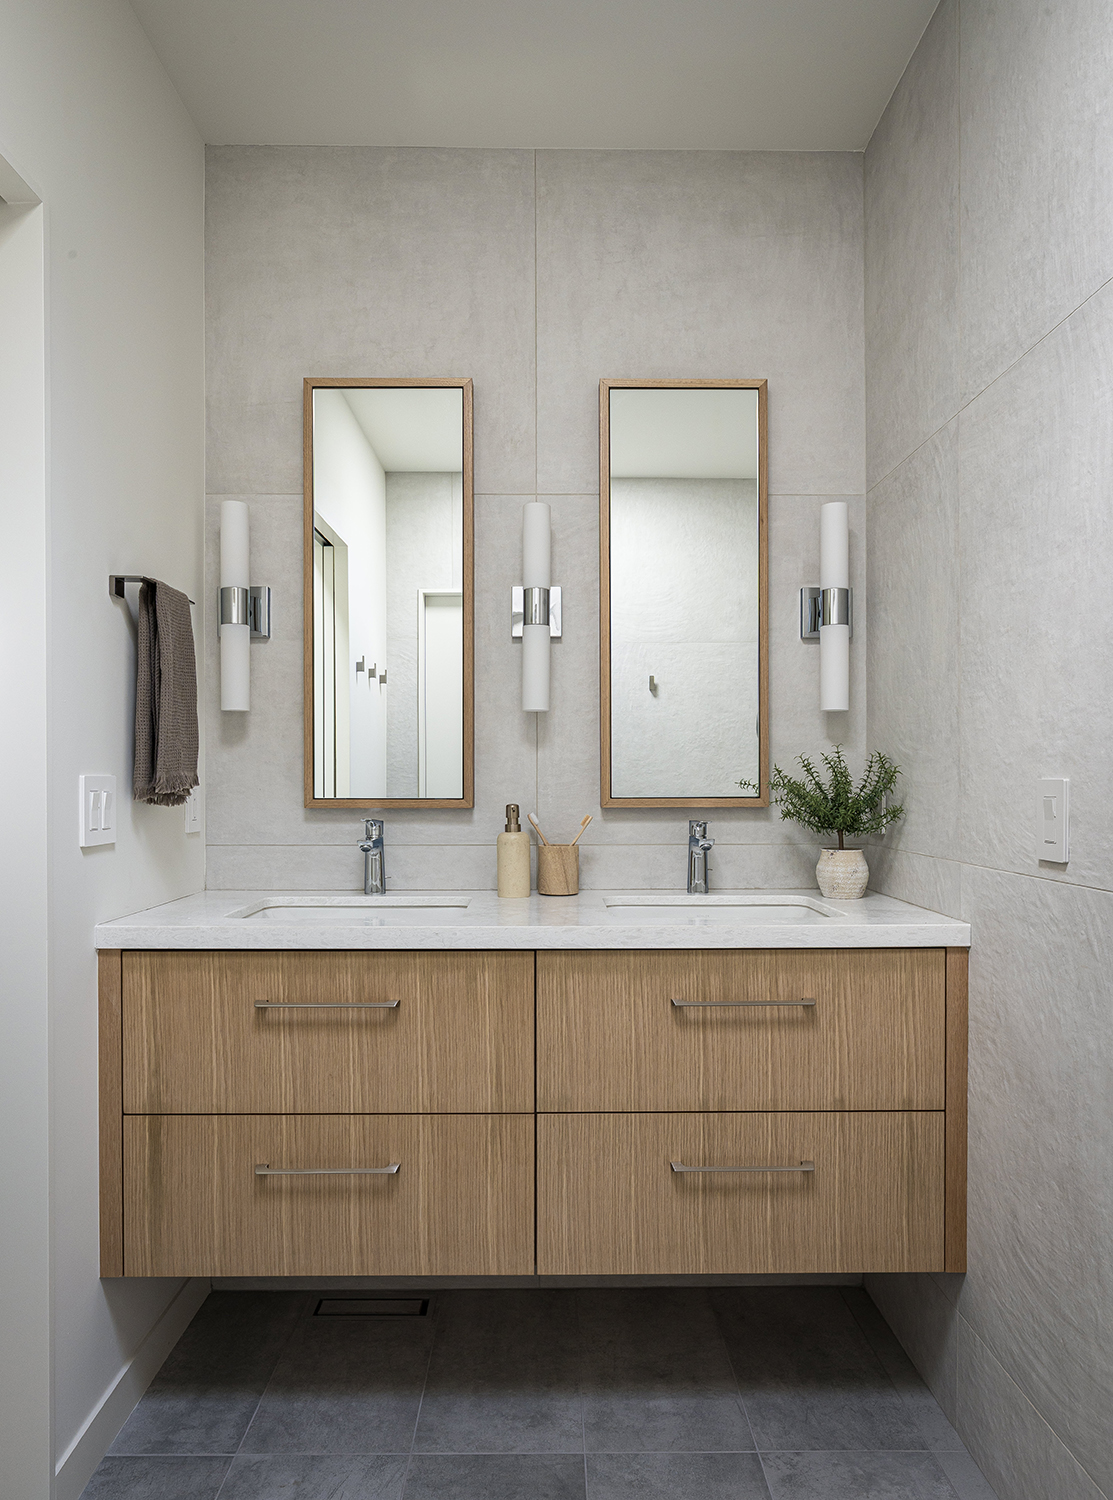
Floating oak double-sink bathroom vanity with two mirrors and tiled walls in a Napa home by Hanes Construction
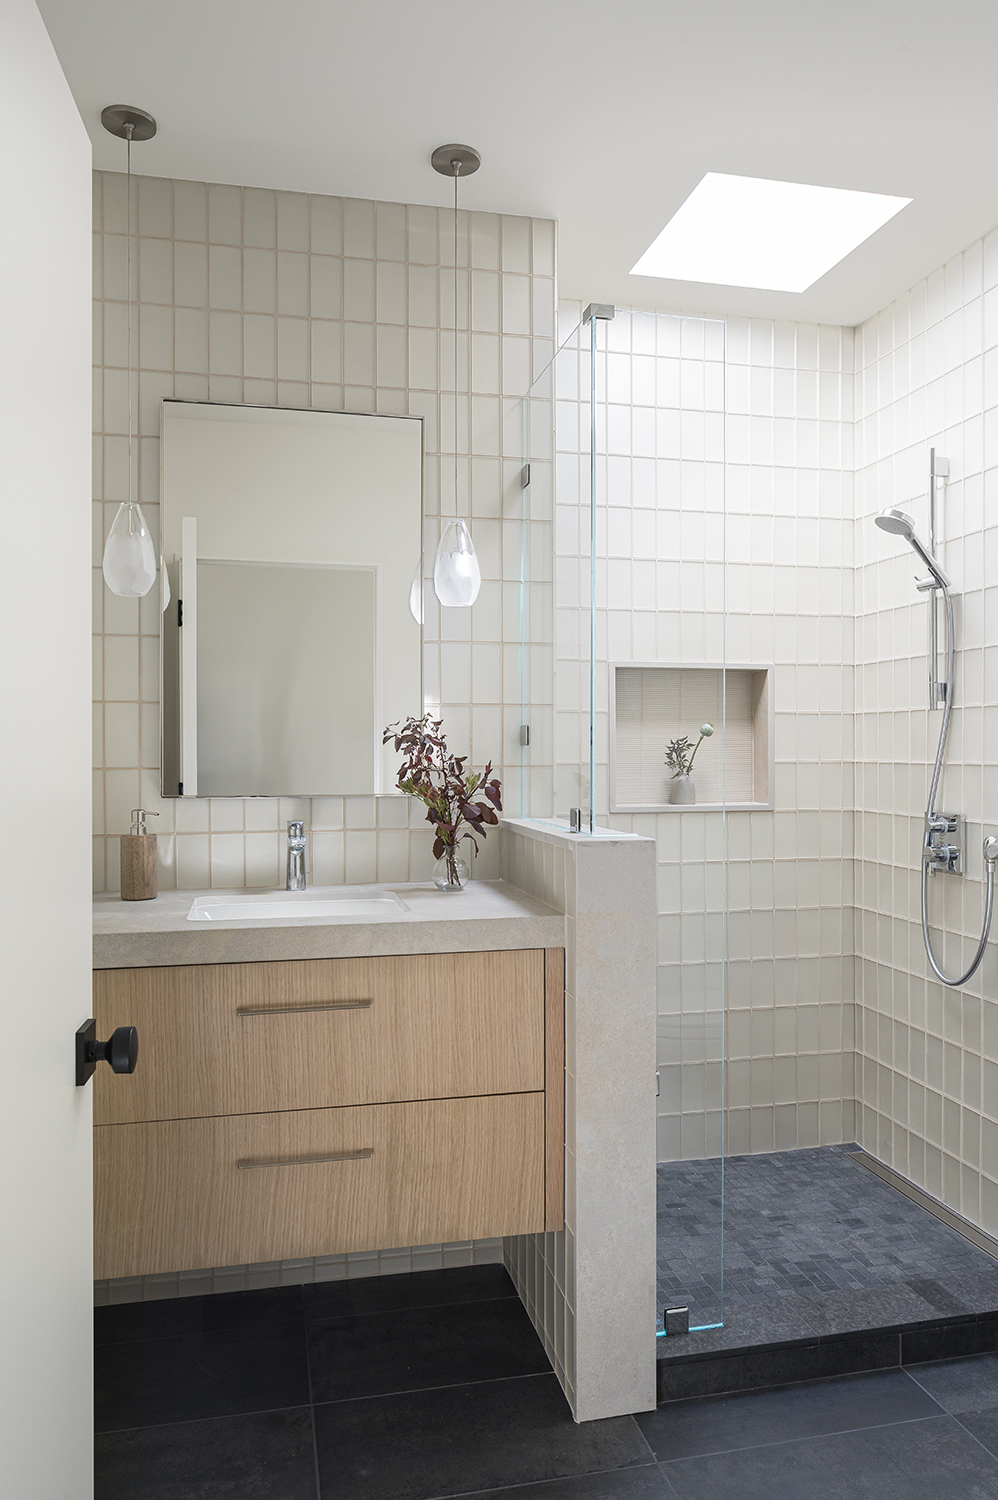
Light oak bathroom vanity beside a tiled walk-in shower with glass partition in a Napa home by Hanes Construction
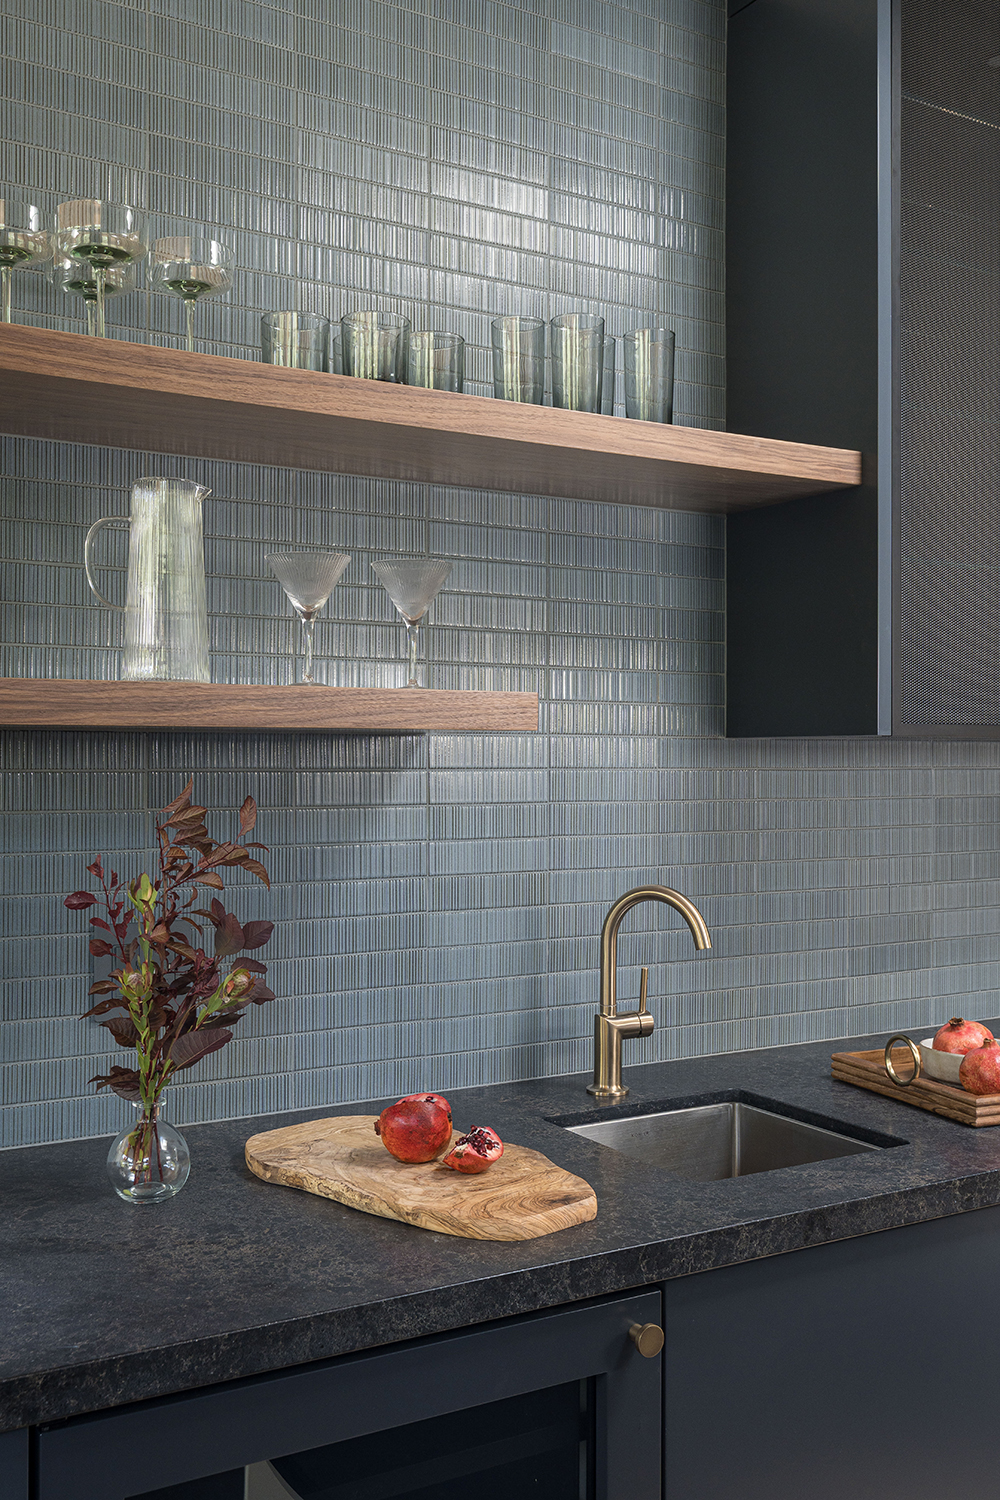
Dark wet bar with blue-gray tile backsplash, oak shelves, black stone counter, and brass faucet in a Napa home by Hanes Construction
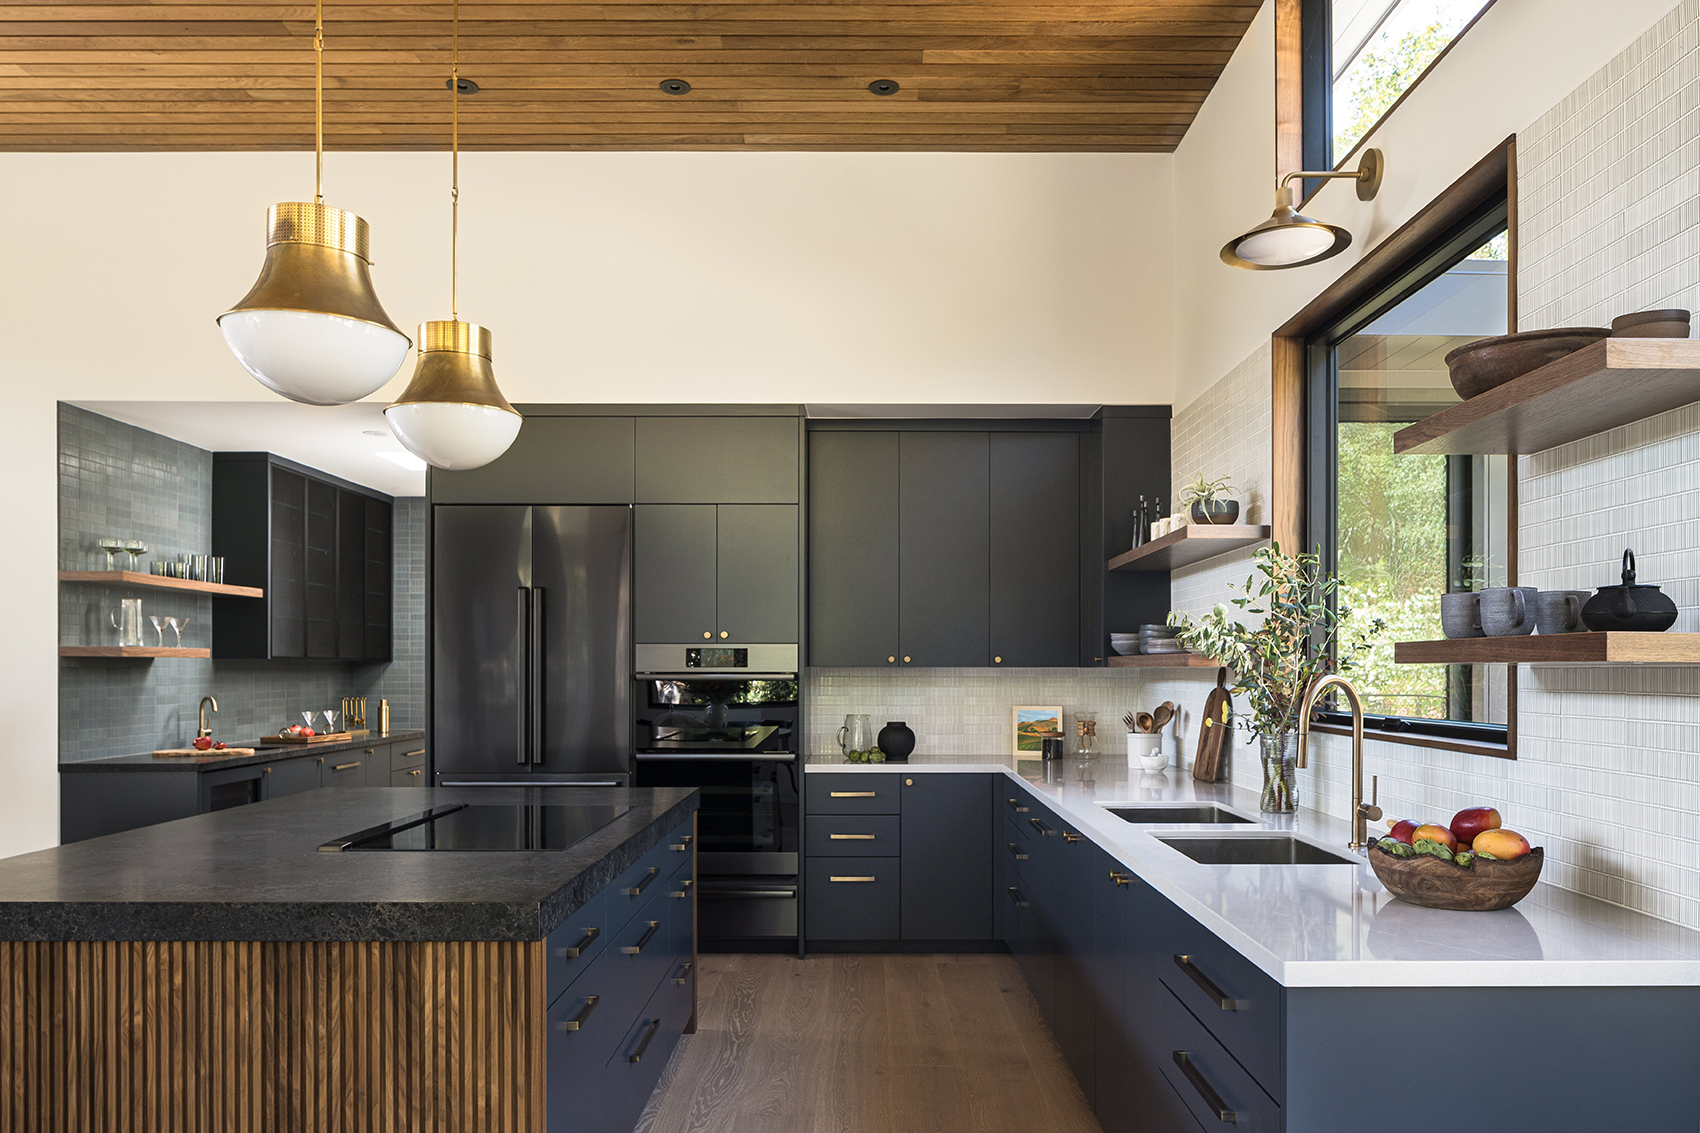
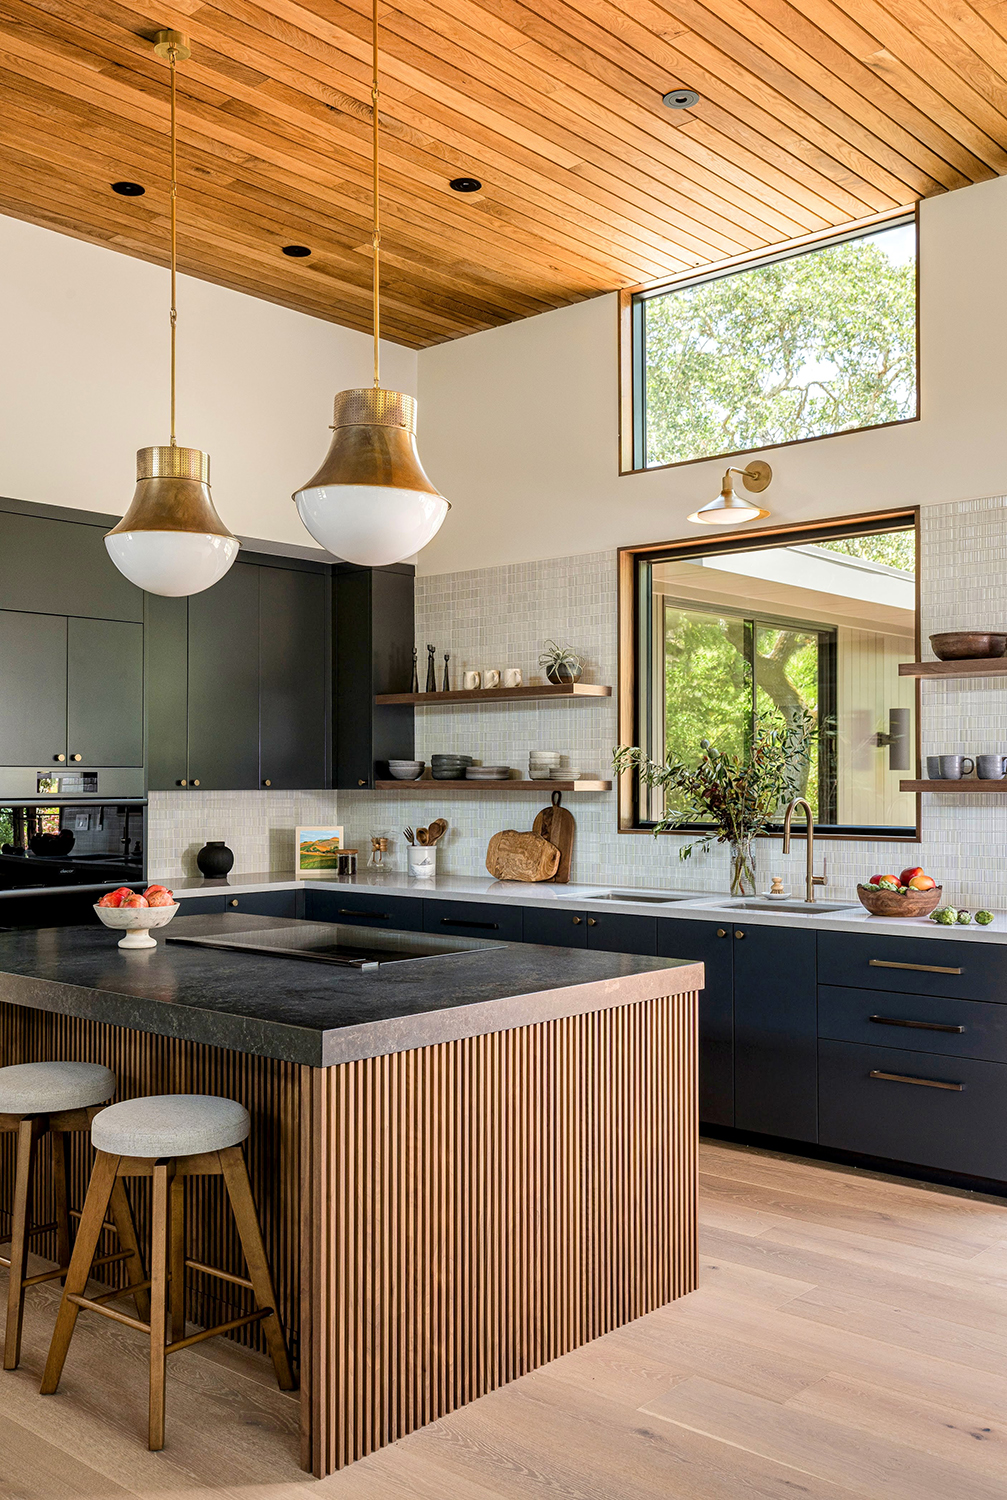
Modern kitchen with deep blue cabinetry, dark stone counters, and a slatted wood island beneath a timber ceiling in Napa by Hanes Construction
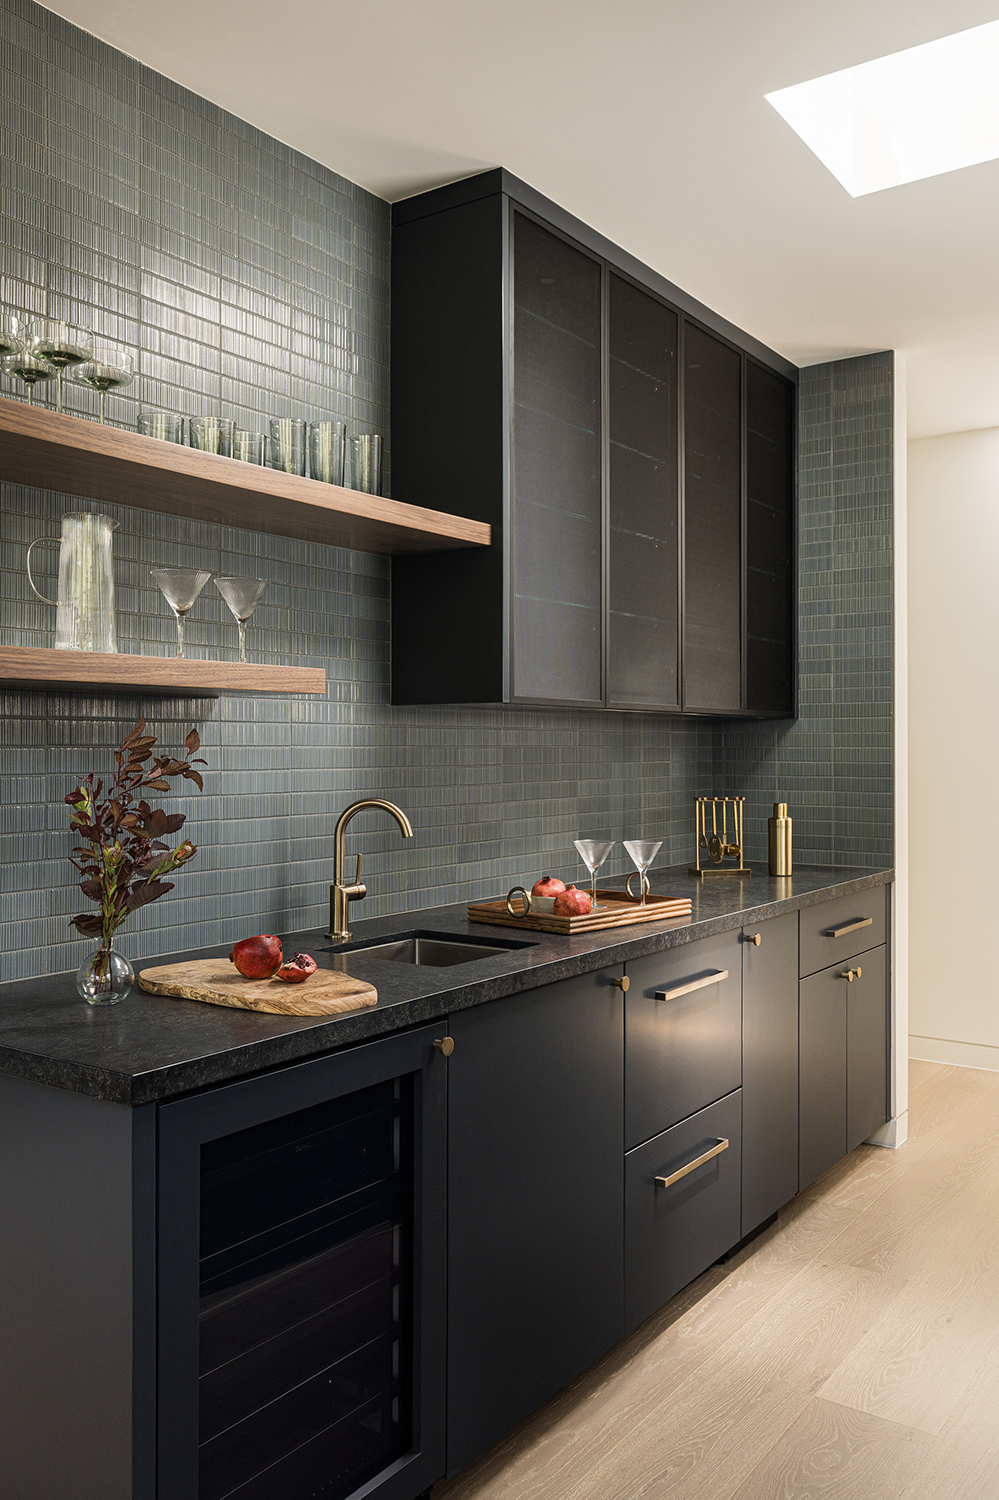
Dark wet bar with blue-gray tile backsplash, oak display shelves, brass faucet, and undercounter wine storage in a Napa home by Hanes Construction
Kitchen with dark blue cabinets, slatted wood island, pendant lights, and warm wood ceiling in a Napa home by Hanes Construction
Bright white kitchen with wood-slat island, open oak shelves, and garden views in a Napa home by Hanes Construction
Floating oak double-sink bathroom vanity with white vessel sinks and black faucets in a Napa home by Hanes Construction
Custom oak built-in bar with open display shelves and wine refrigerator beside a modern fireplace in a Napa home by Hanes Construction
Gray bathroom vanity with brass hardware, geometric wall tile, and double mirrors in a Napa home by Hanes Construction
Traditional white kitchen with marble island, range hood, and brass pendant lights in a Napa home by Hanes Construction
Gray double-sink bathroom vanity with paired mirrors and patterned hex tile floor in a Napa home by Hanes Construction
Soft gray bathroom vanity with lantern sconces and decorative tiled wall in a Napa home by Hanes Construction
White built-in kitchen cabinets with diamond-mesh glass doors above a marble backsplash in a Napa home by Hanes Construction
Walnut kitchen cabinetry with contrasting gray drawers, window sink, and patterned backsplash in a Napa home by Hanes Construction
Custom pull-out kitchen storage with wood compartments beside gray cabinetry in a Napa home by Hanes Construction
Stainless professional range and hood framed by walnut cabinets and gray drawers in a Napa kitchen by Hanes Construction
Pull-out kitchen corner storage with cookware beside walnut cabinets and gray drawers in a Napa home by Hanes Construction
Walnut kitchen pantry with open shelves, coffee maker, and appliance storage in a Napa home by Hanes Construction
Walnut upper cabinets and open counter shelving with small kitchen appliances in a Napa home by Hanes Construction
Custom kitchen drawer open to show organized silverware beside walnut and gray cabinetry in a Napa home by Hanes Construction
Deep kitchen drawer for baking trays beneath a professional stainless range in a Napa home by Hanes Construction
Close-up of navy blue kitchen drawers, dark stone counter, and vertical oak trim in a Napa home by Hanes Construction
Close-up of navy kitchen drawers with brass pulls and white stone counter in a Napa home by Hanes Construction
Corner kitchen with navy cabinetry, white tile backsplash, and oak display shelves in a Napa home by Hanes Construction
Navy built-in bar cabinets with glass doors, wine refrigerator, and bottle display in a Napa home by Hanes Construction
Walnut built-in display niche with glass shelves and colorful ceramics in a Napa home by Hanes Construction
Laundry-room cabinets with utility sink and dark tile backsplash in a Napa home by Hanes Construction
Laundry closet with stacked washer and dryer, pull-out ironing board, and built-in storage in a Napa home by Hanes Construction
Long walnut bathroom vanity with illuminated mirrors and geometric tile floor beside a freestanding tub in a Napa home by Hanes Construction
Tall custom walnut cabinet with tiered pull-out interior shelves for organized storage in a Napa home by Hanes Construction
Custom wood drawer with black velvet organizer inserts for jewelry or accessories in a Napa home by Hanes Construction
Tall custom pantry with pull-out wood shelves and metal safety rails in a Napa home by Hanes Construction
Open walnut pantry cabinet with adjustable shelves and integrated storage drawers in a Napa home by Hanes Construction
Custom kitchen cabinet with pull-out shelves and deep lower drawer for organized storage in a Napa home by Hanes Construction
Close-up of a custom solid-wood vanity drawer with dovetail joinery beneath a stone counter in a Napa home by Hanes Construction
Deep wood vanity drawer pulled open below a bathroom stone countertop in a Napa home by Hanes Construction
Floating light-oak bathroom vanity with vessel sink and stone backsplash in a Napa home by Hanes Construction
Light oak kitchen with integrated appliances and open display shelves beneath wood ceiling beams in a Napa home by Hanes Construction
Long oak bathroom vanity with freestanding tub, illuminated mirrors, and patterned tile floor in a Napa home by Hanes Construction
Light oak kitchen island with thick white marble countertop and flat-panel cabinetry in a Napa home by Hanes Construction
Compact gray bathroom vanity with three drawers, black hardware, and framed mirror in a Napa home by Hanes Construction

Discover Our Projects

Residential &
Commercial
view projects
Cabinets &
Millwork
view projects
It all starts with a conversation.

PO Box 2998
Napa, CA 94558
707.337.5399

LICENSE #802774

Instagram Facebook Houzz Linkedin-in Google

COPYRIGHT © 2026 HANES CONSTRUCTION
WEB DESIGN BY STACEE & COMPANY